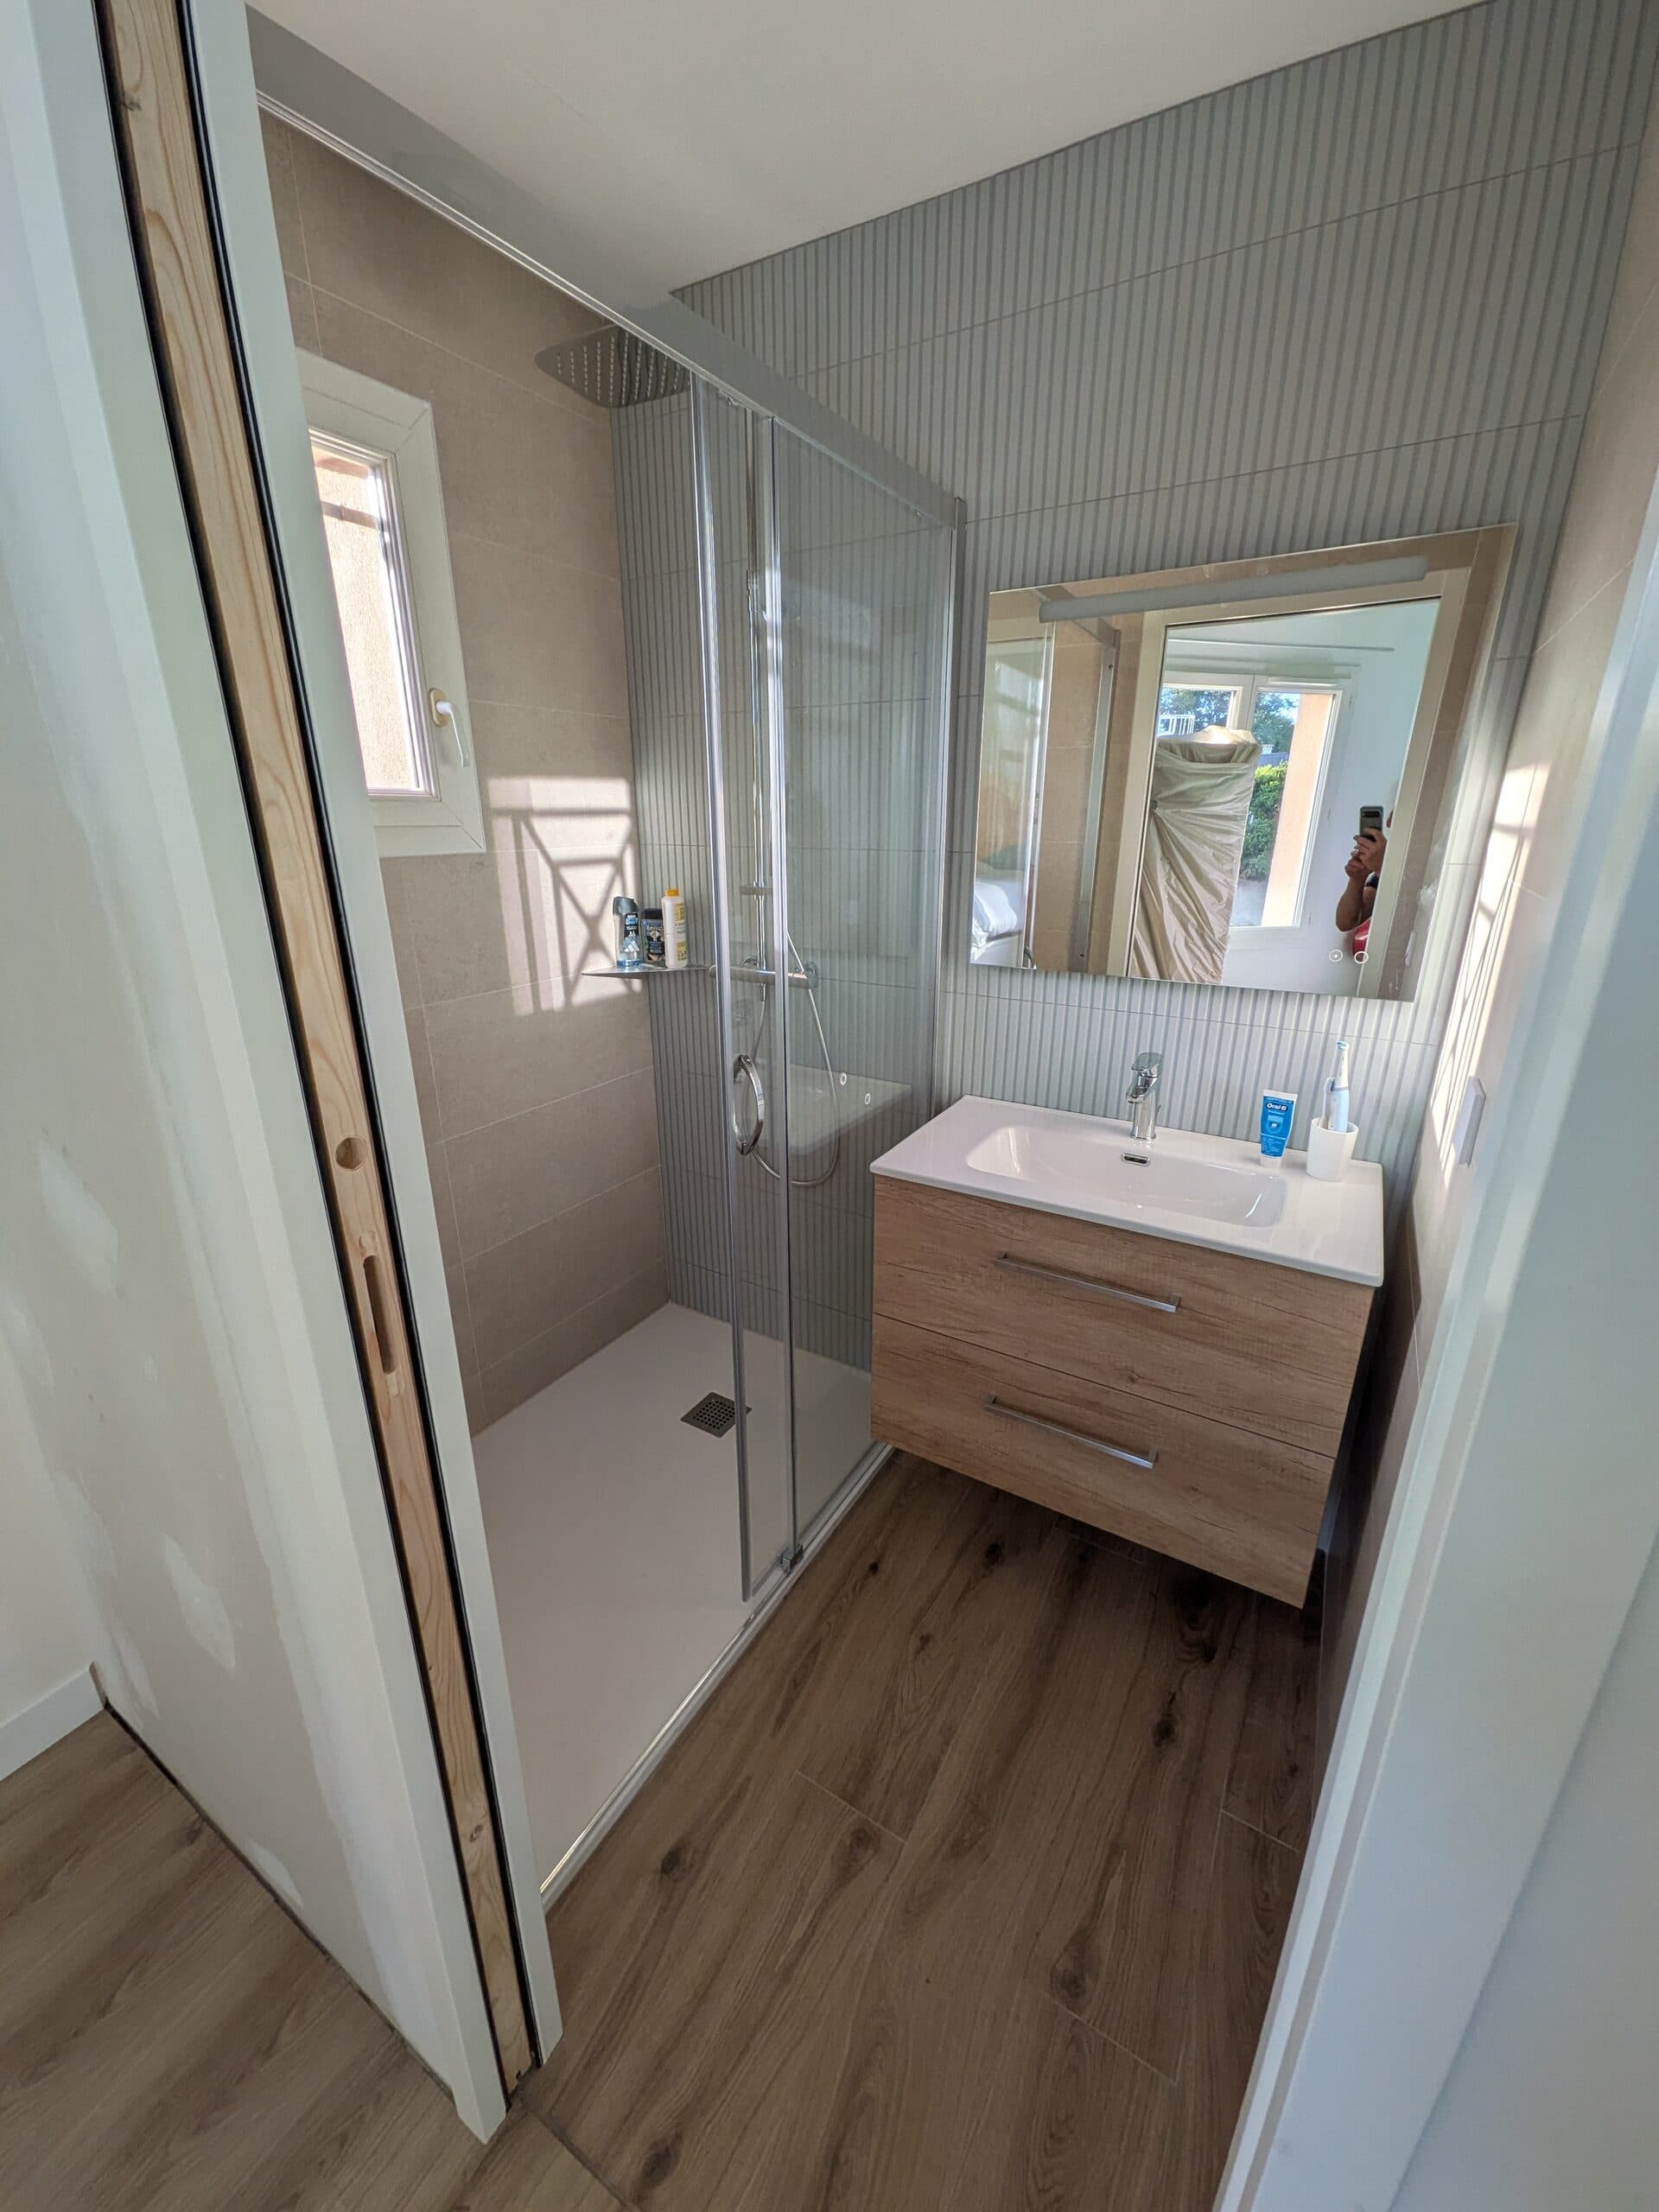
Full renovation of two small bathrooms in Saint-Médard-en-Jalles. Plumbing redone, Wedi boards on the floor, window wall rebuilt with the Optima system, low-profile showers, and the second room reorganised with a pocket sliding door.
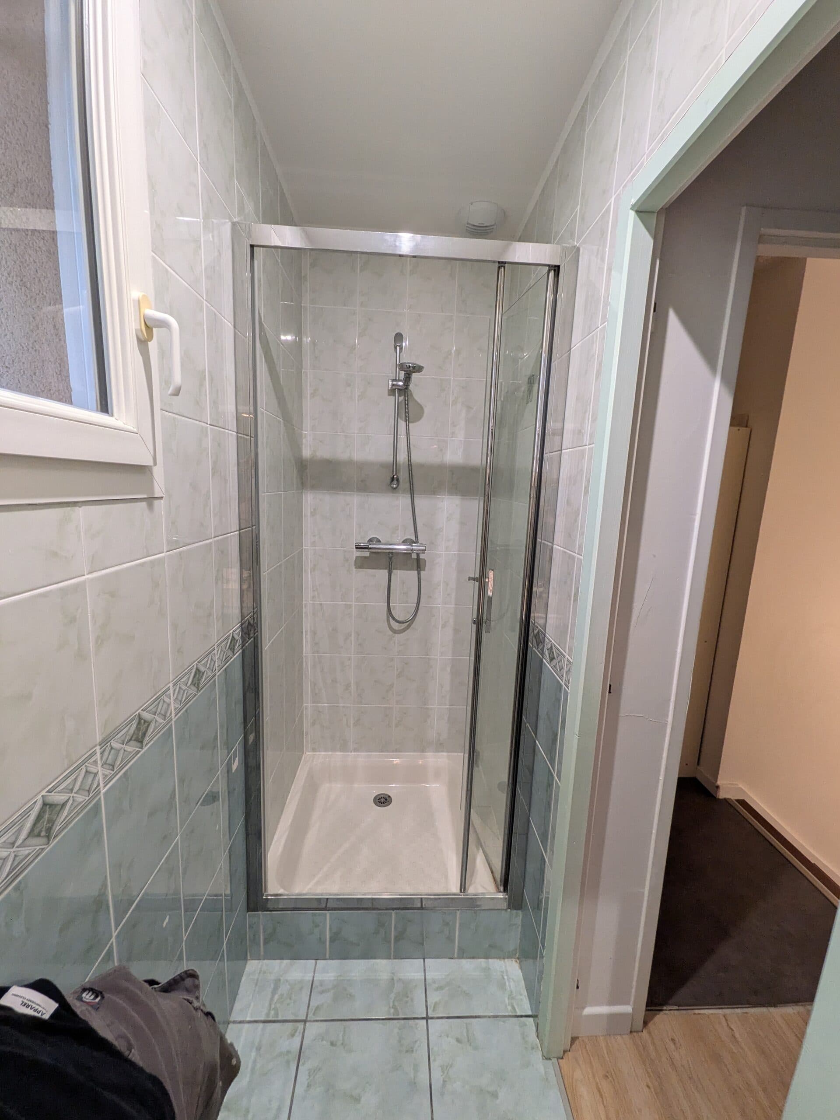
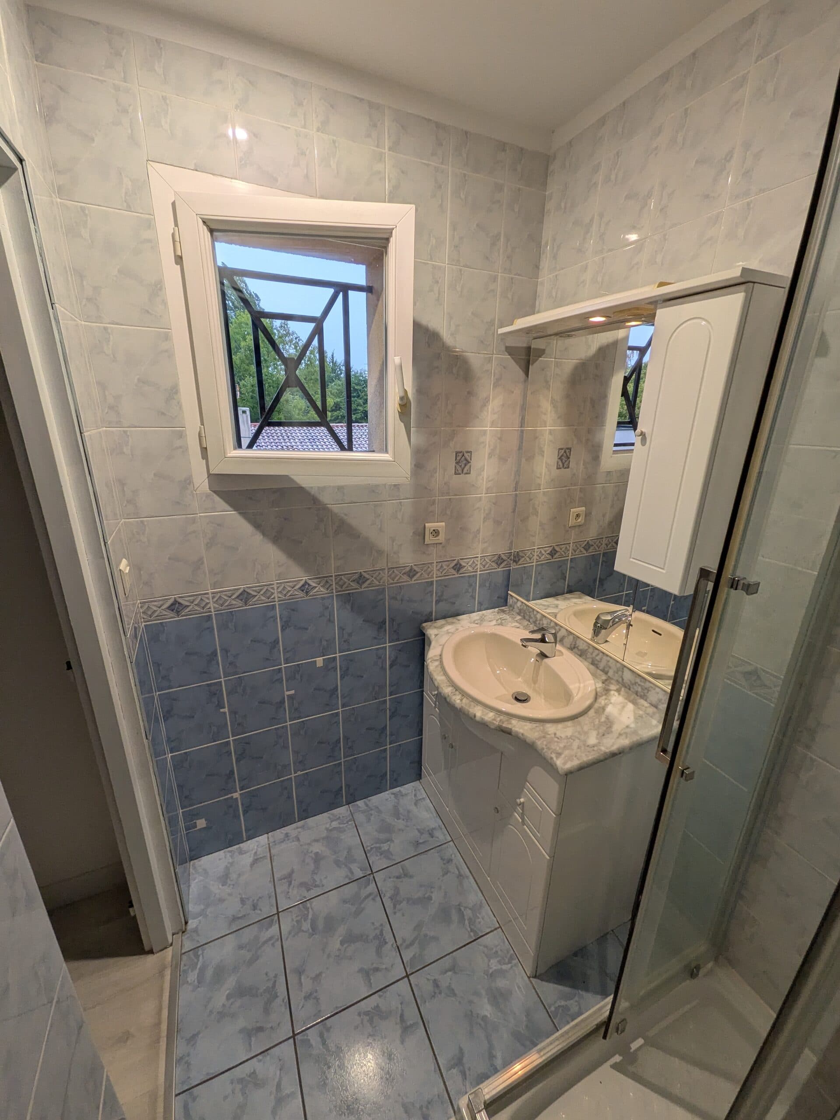
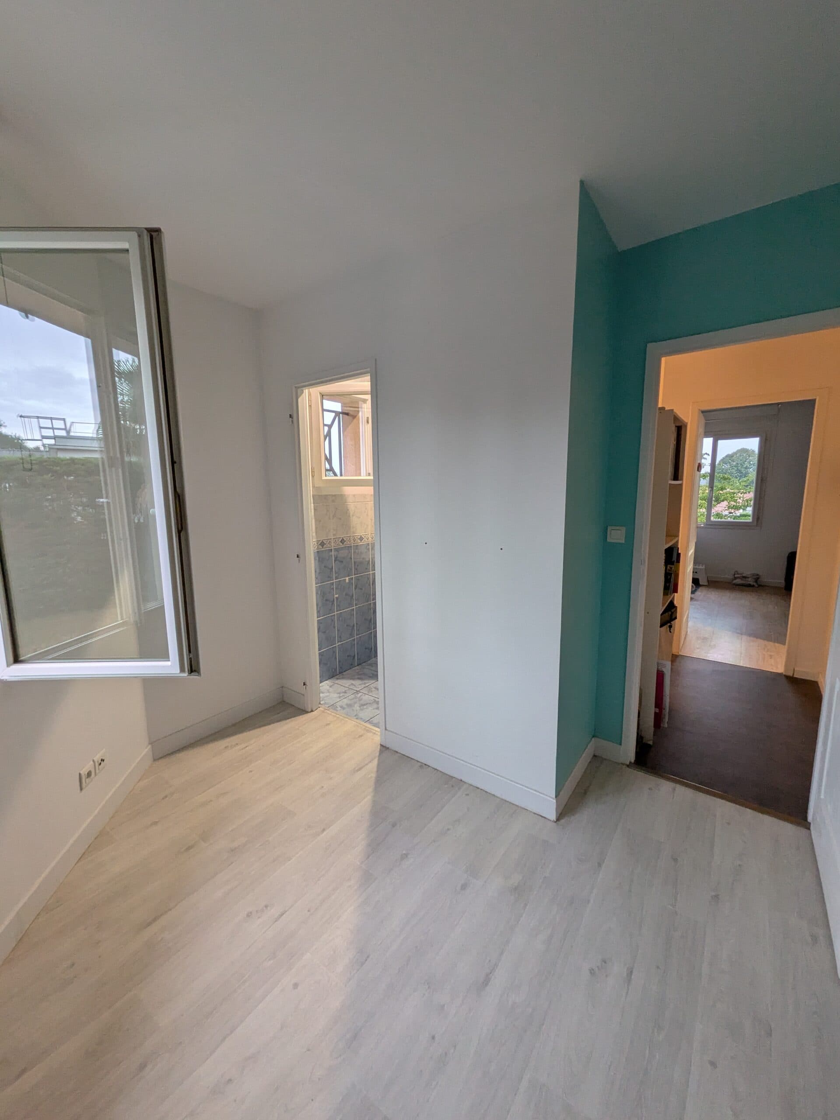
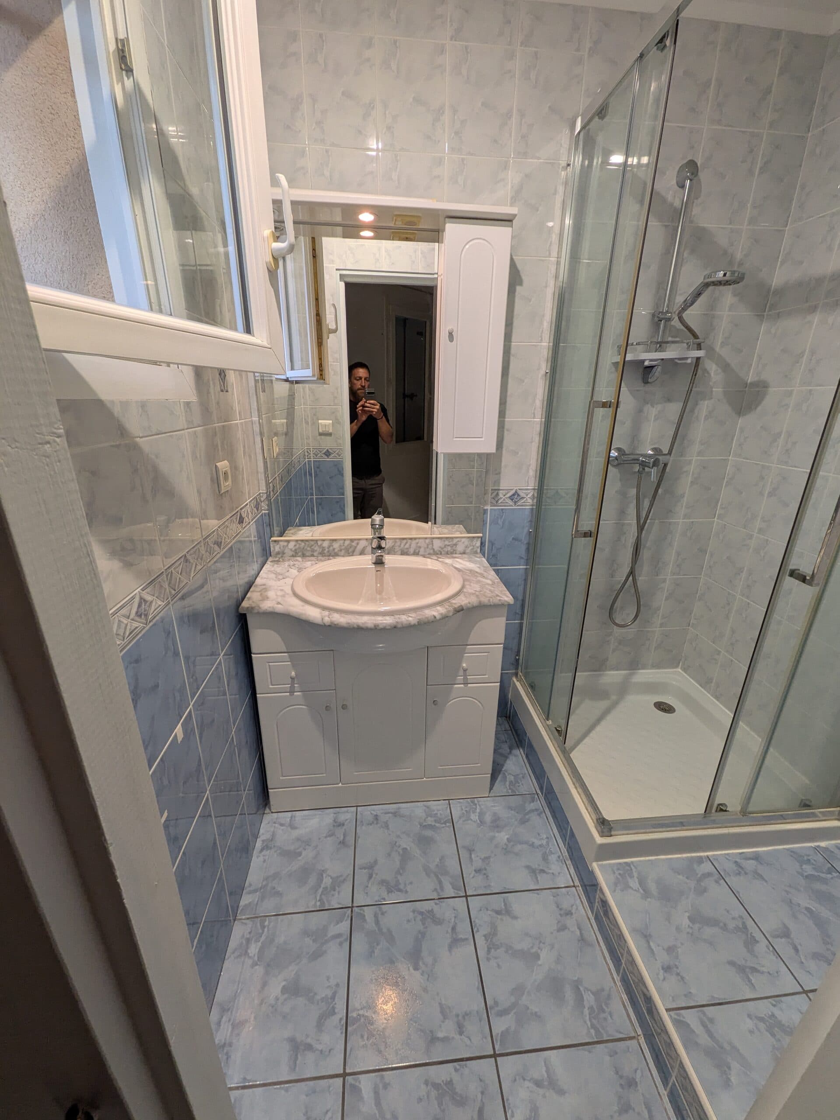
Two bathrooms to renovate in the same house in Saint-Médard-en-Jalles, both still in their original state: tiles with a decorative border, glass shower cubicles, floor-standing vanity units. The first is narrow, 2.30 m by 85 cm. The second, 1.85 m by 1.38 m, opens onto a bedroom as an en-suite.
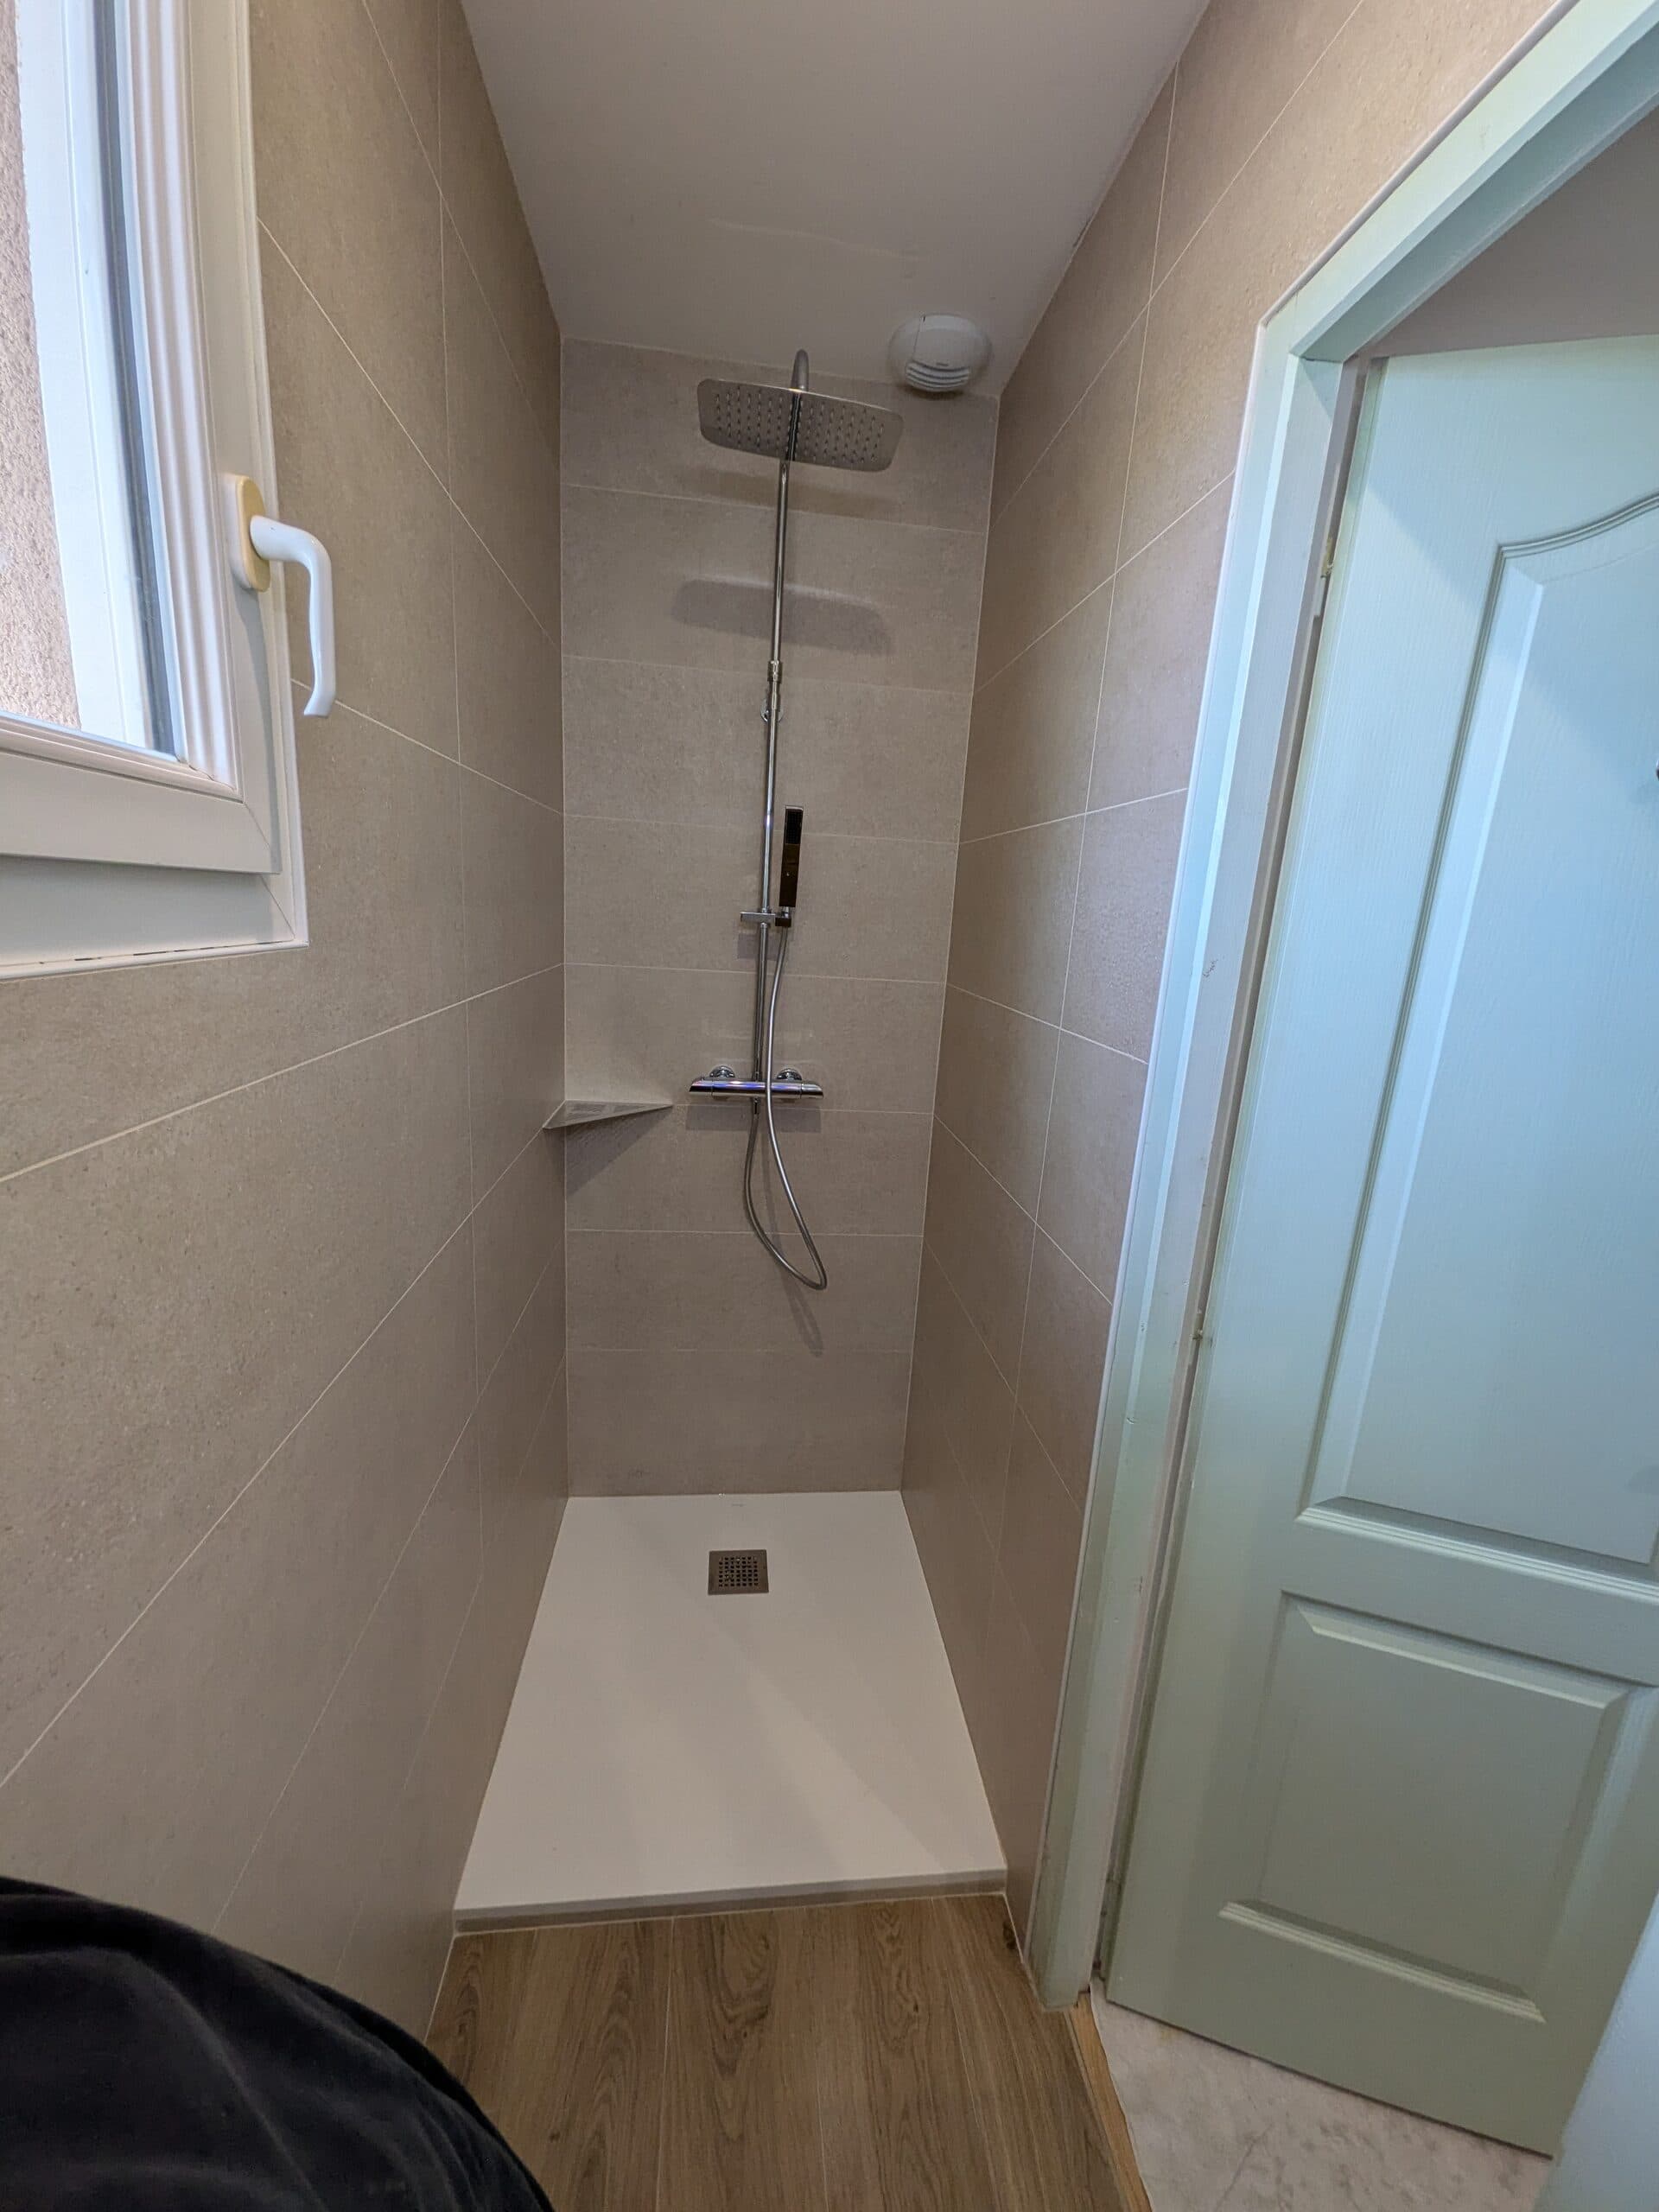
Both rooms were taken right back, from the plumbing to the finishes, in 26 days on site with a team of two. They share the same finishing materials: a 20×120 wood-effect tiled floor, and two 30×90 wall tiles, one beige, one ribbed.
First bathroom
What we did
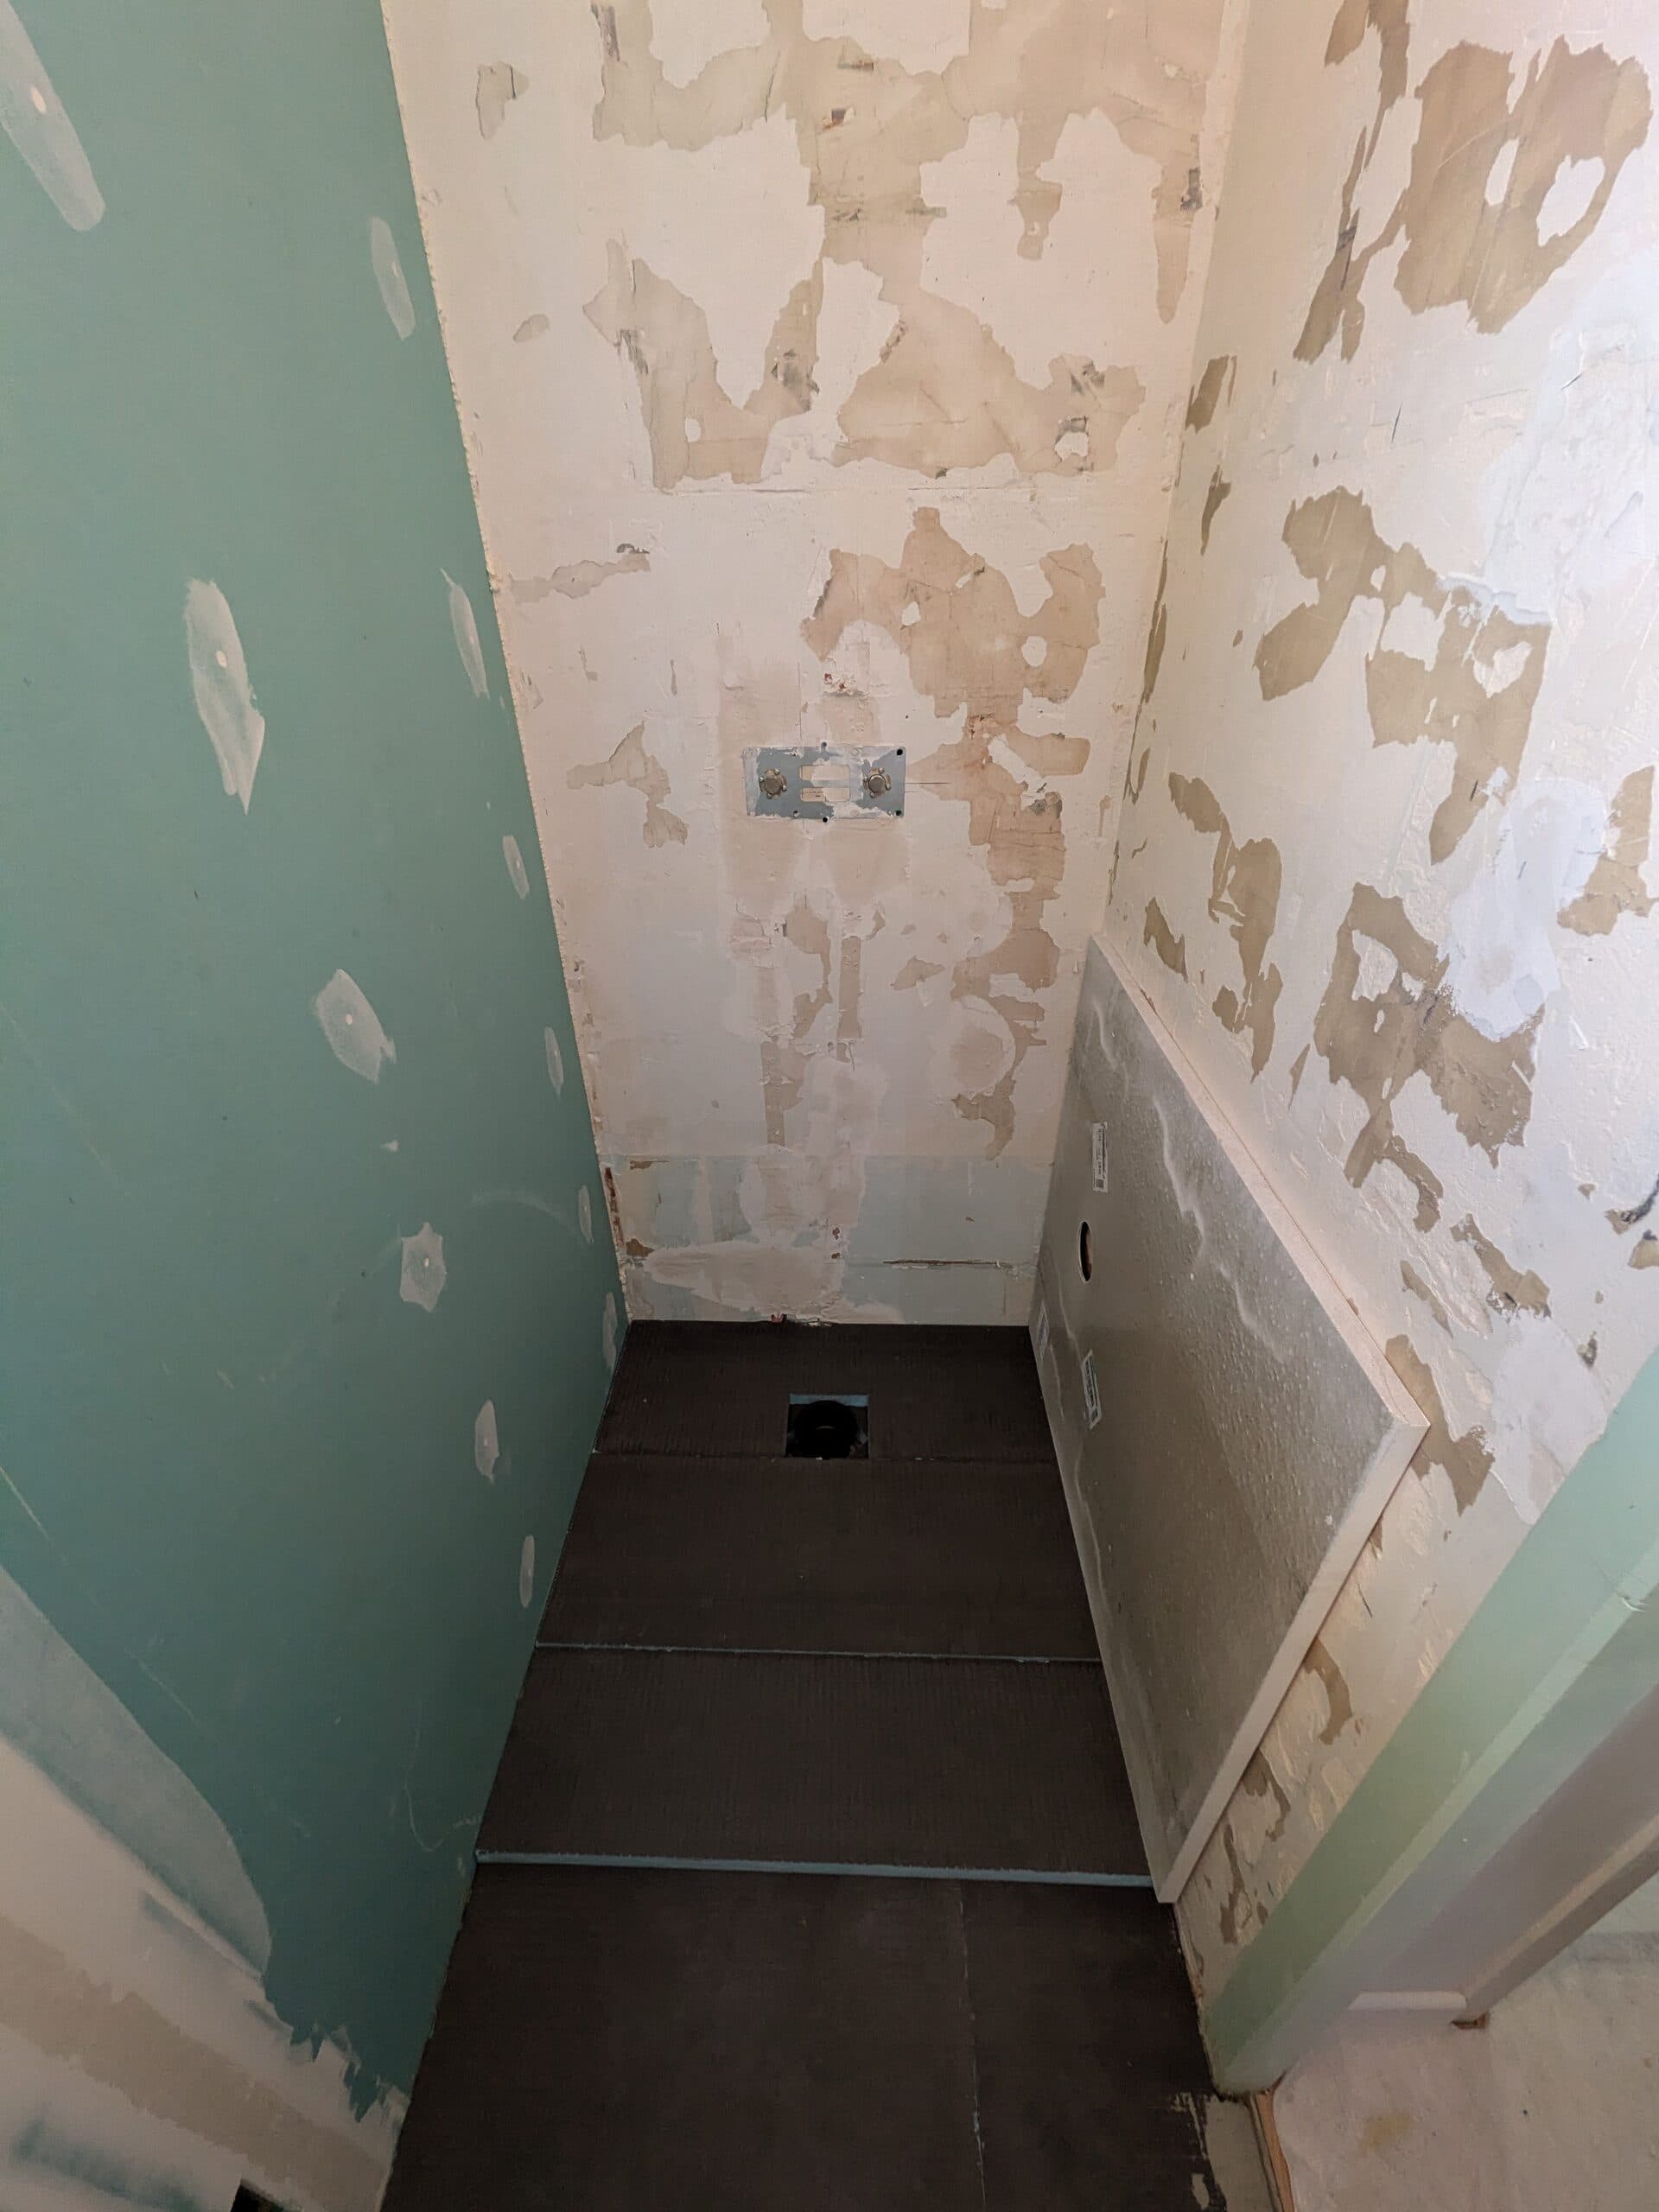
- Complete strip-out: wall tiles, floor tiles, sanitaryware and screed
- Full replacement of the plumbing, with supply pipes in sleeved PEX
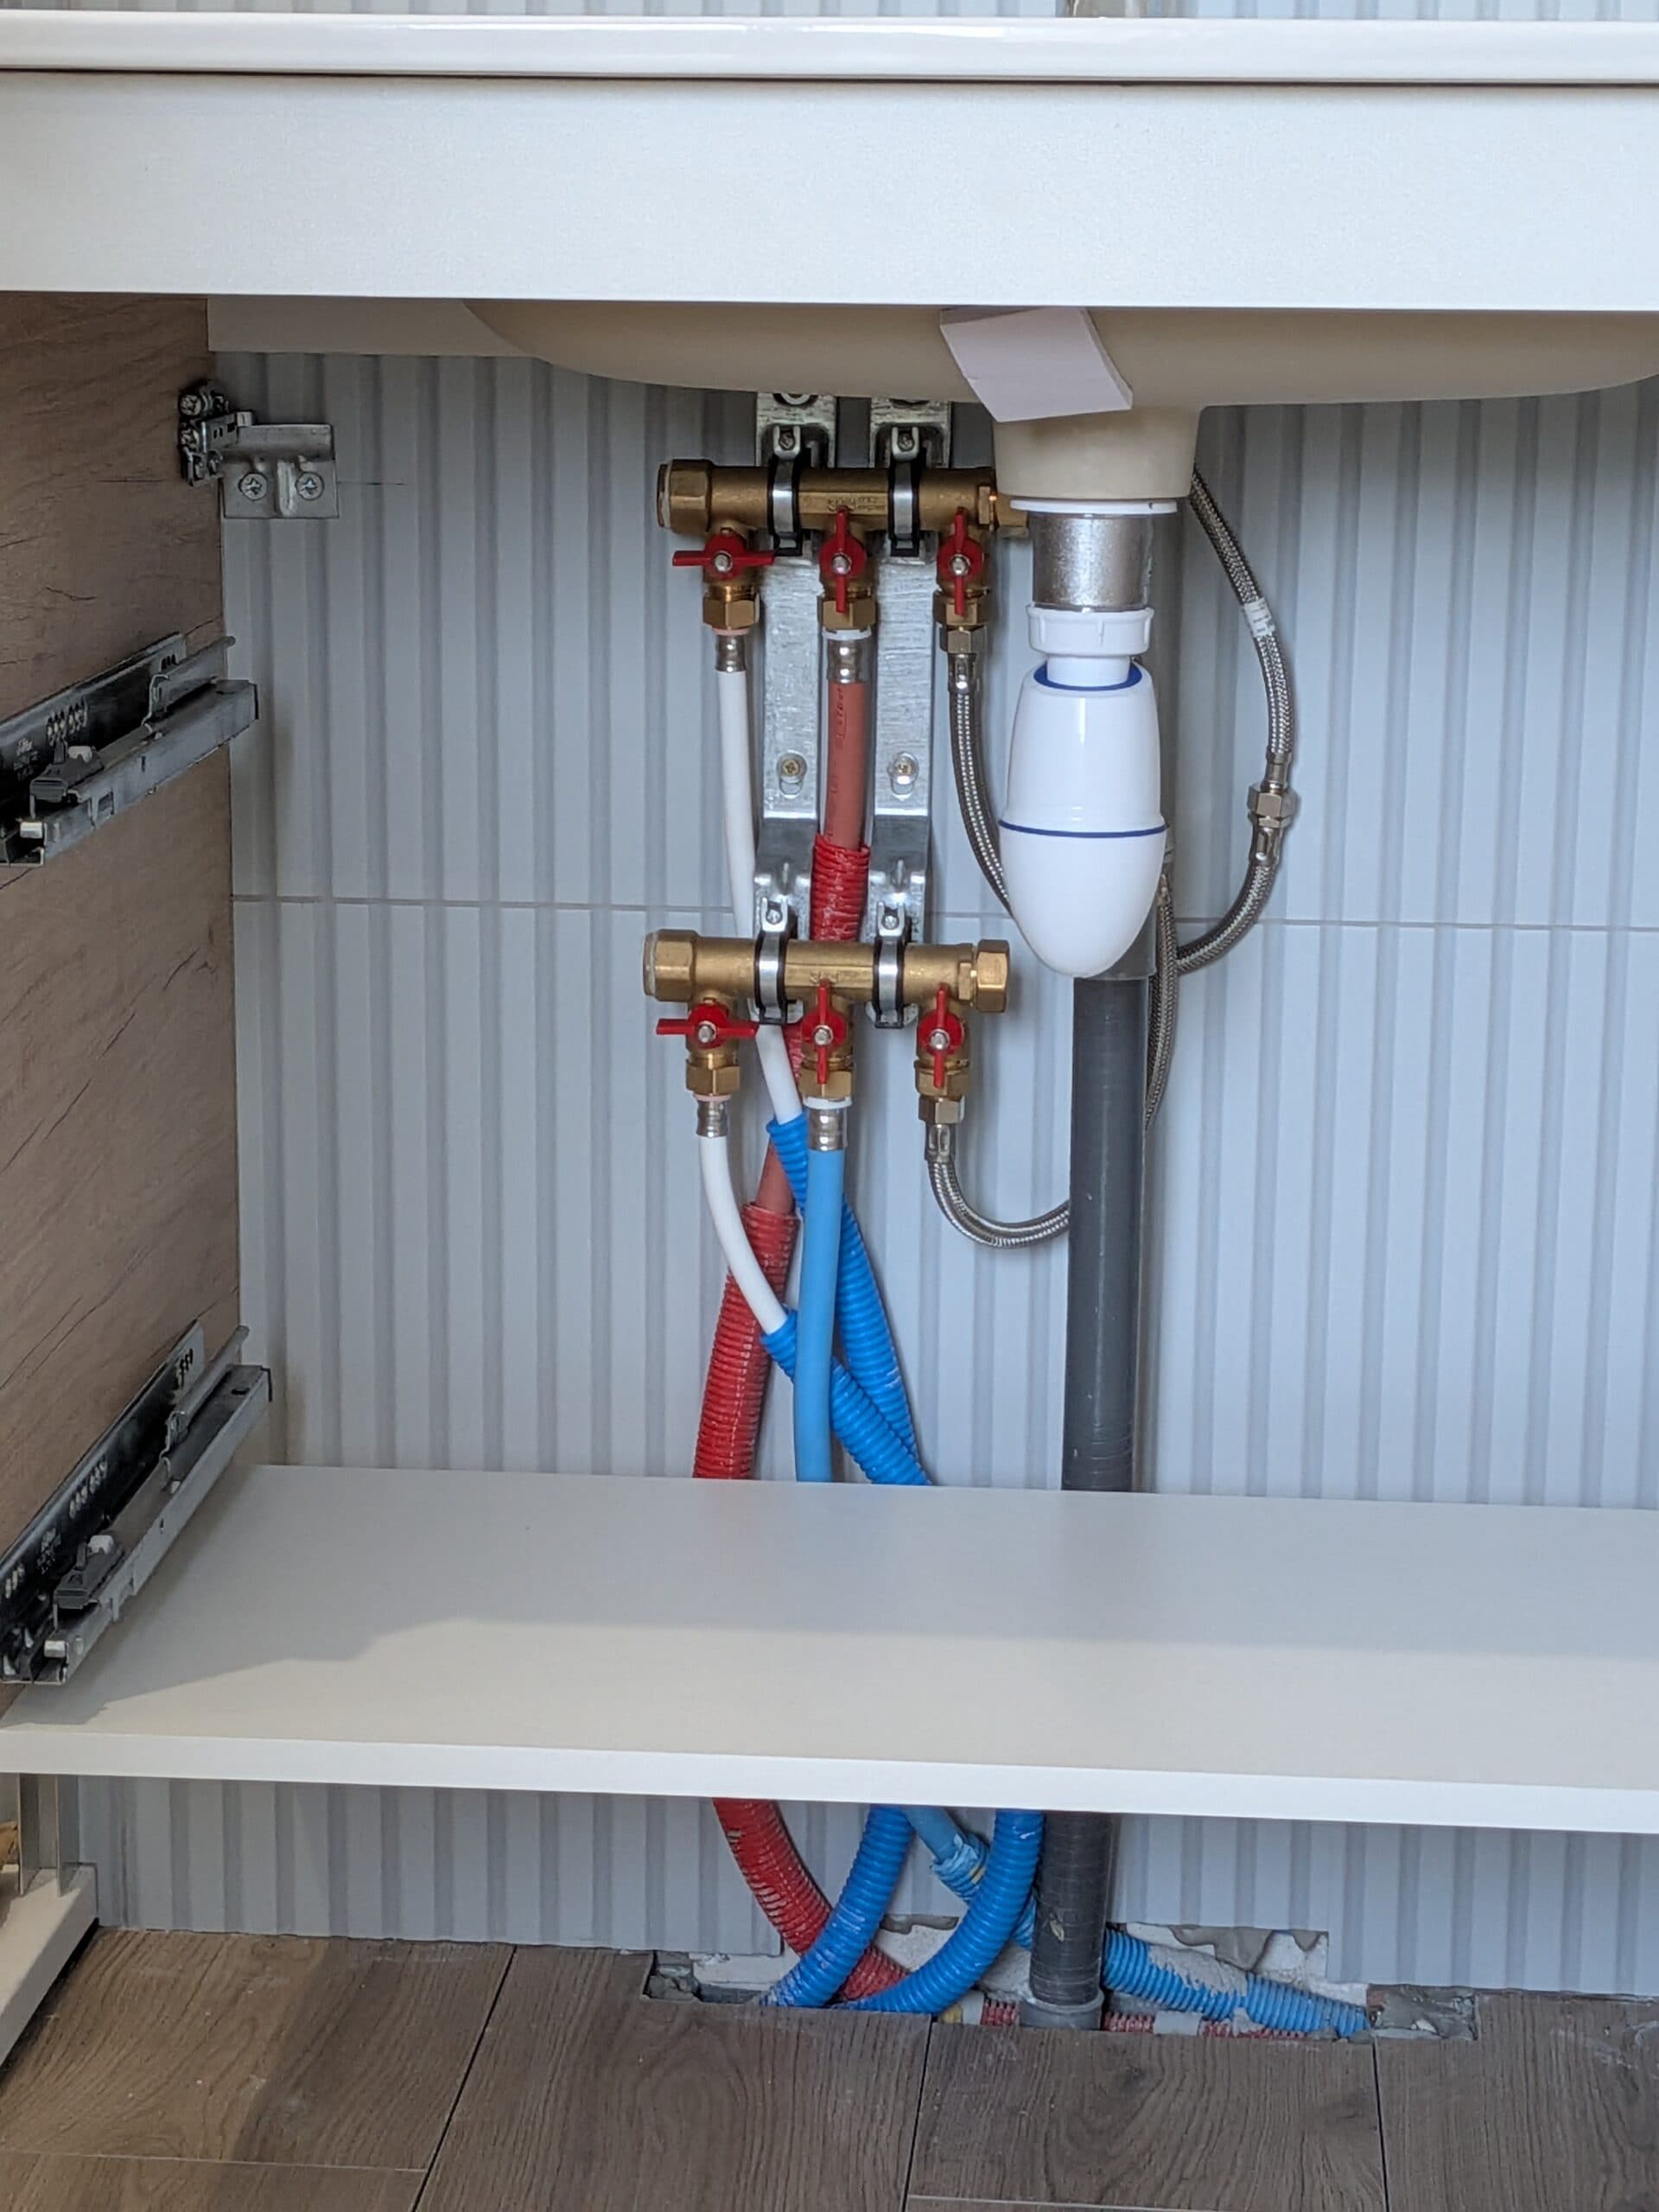
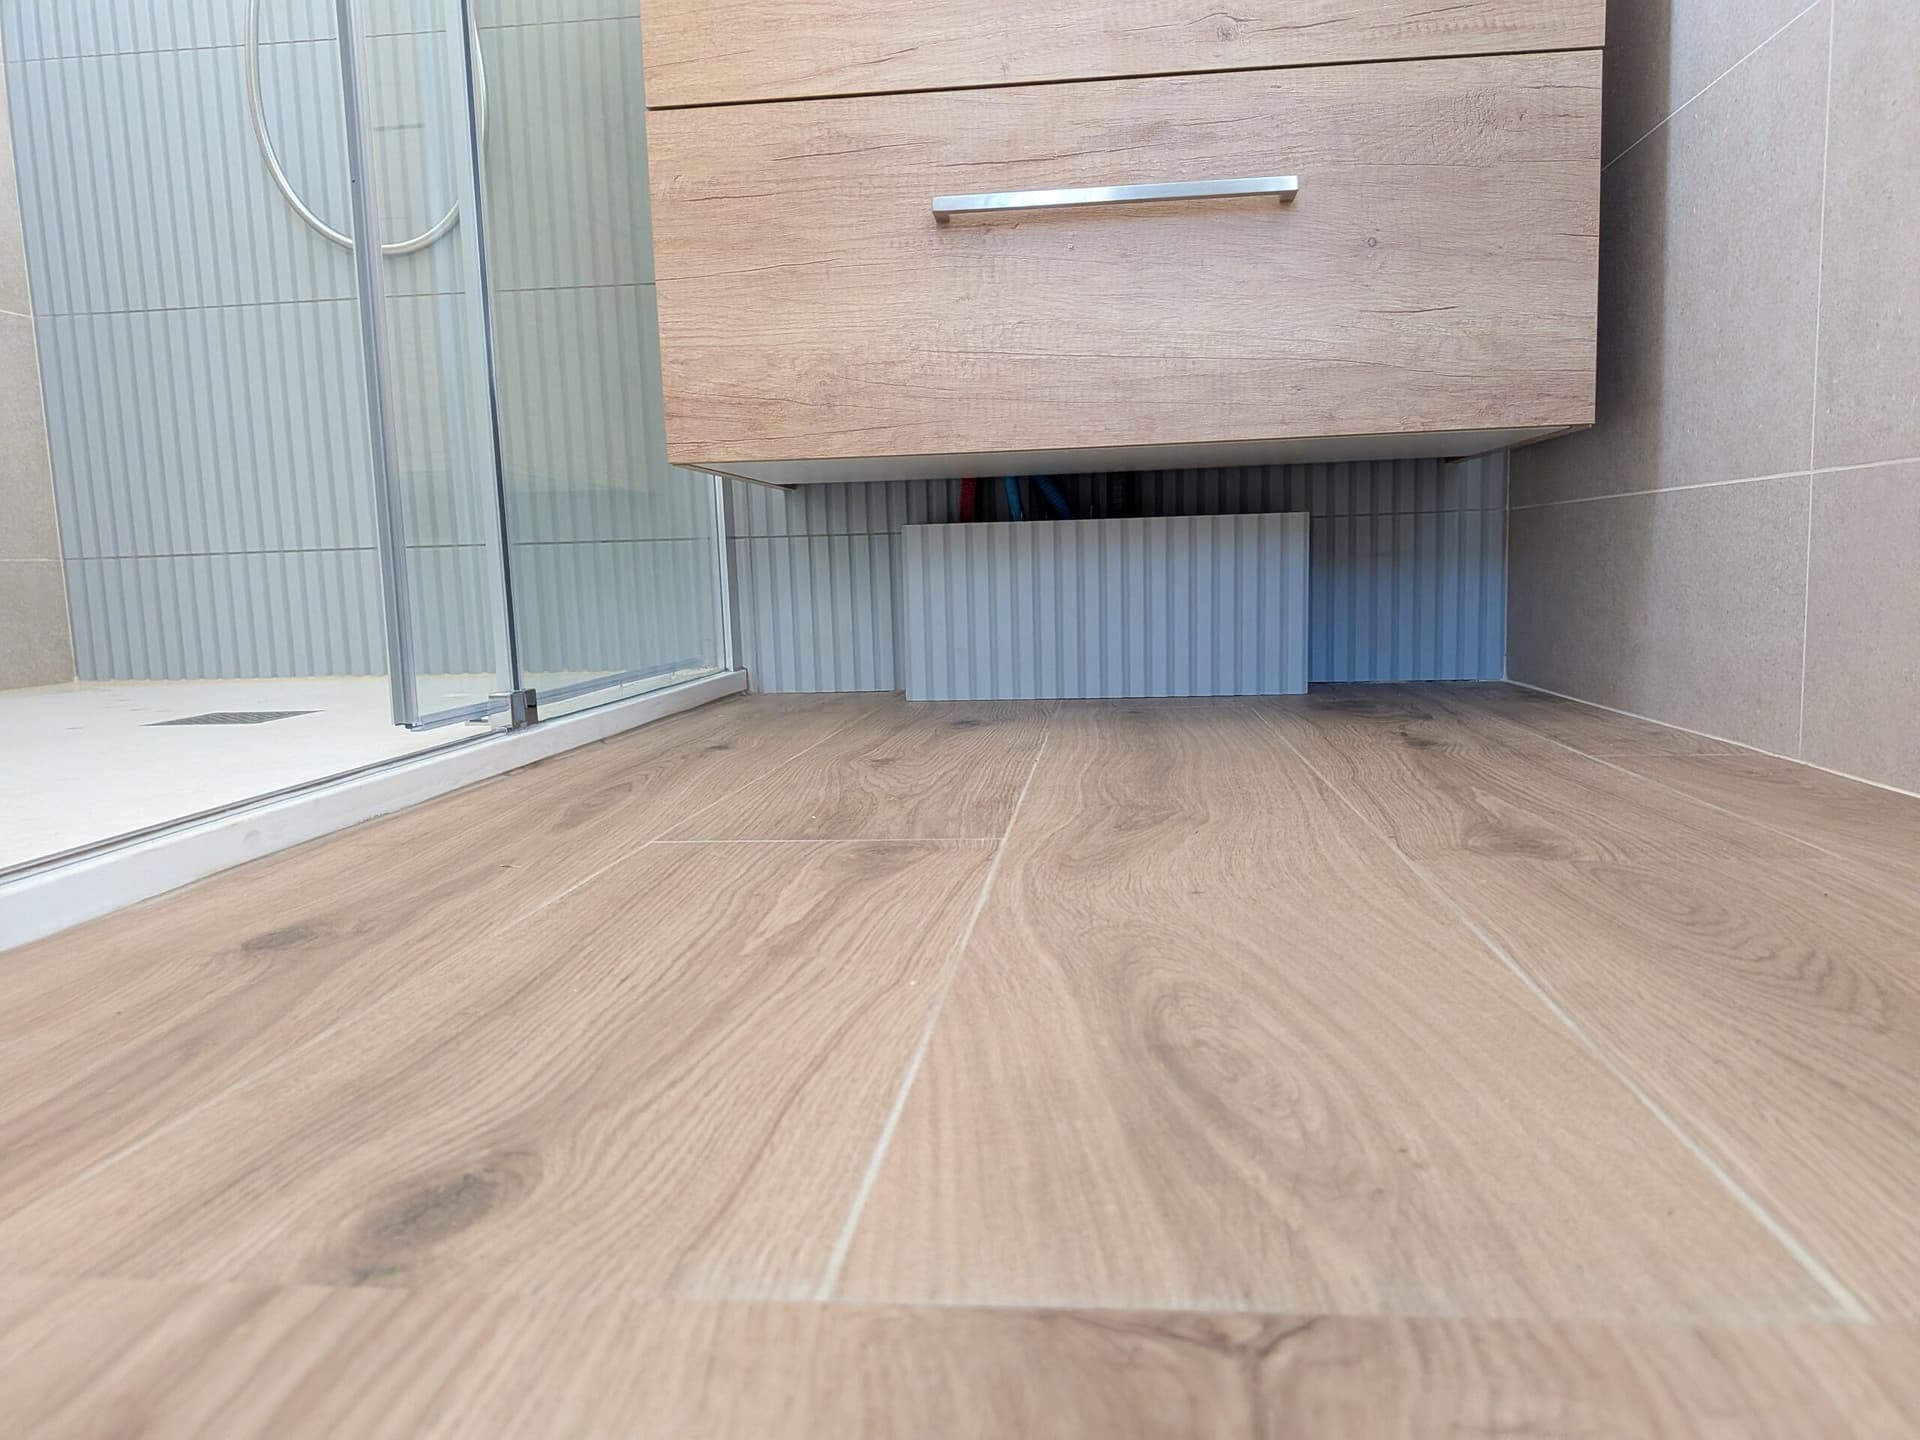
- A concealed manifold built into the wall, reachable through an access panel
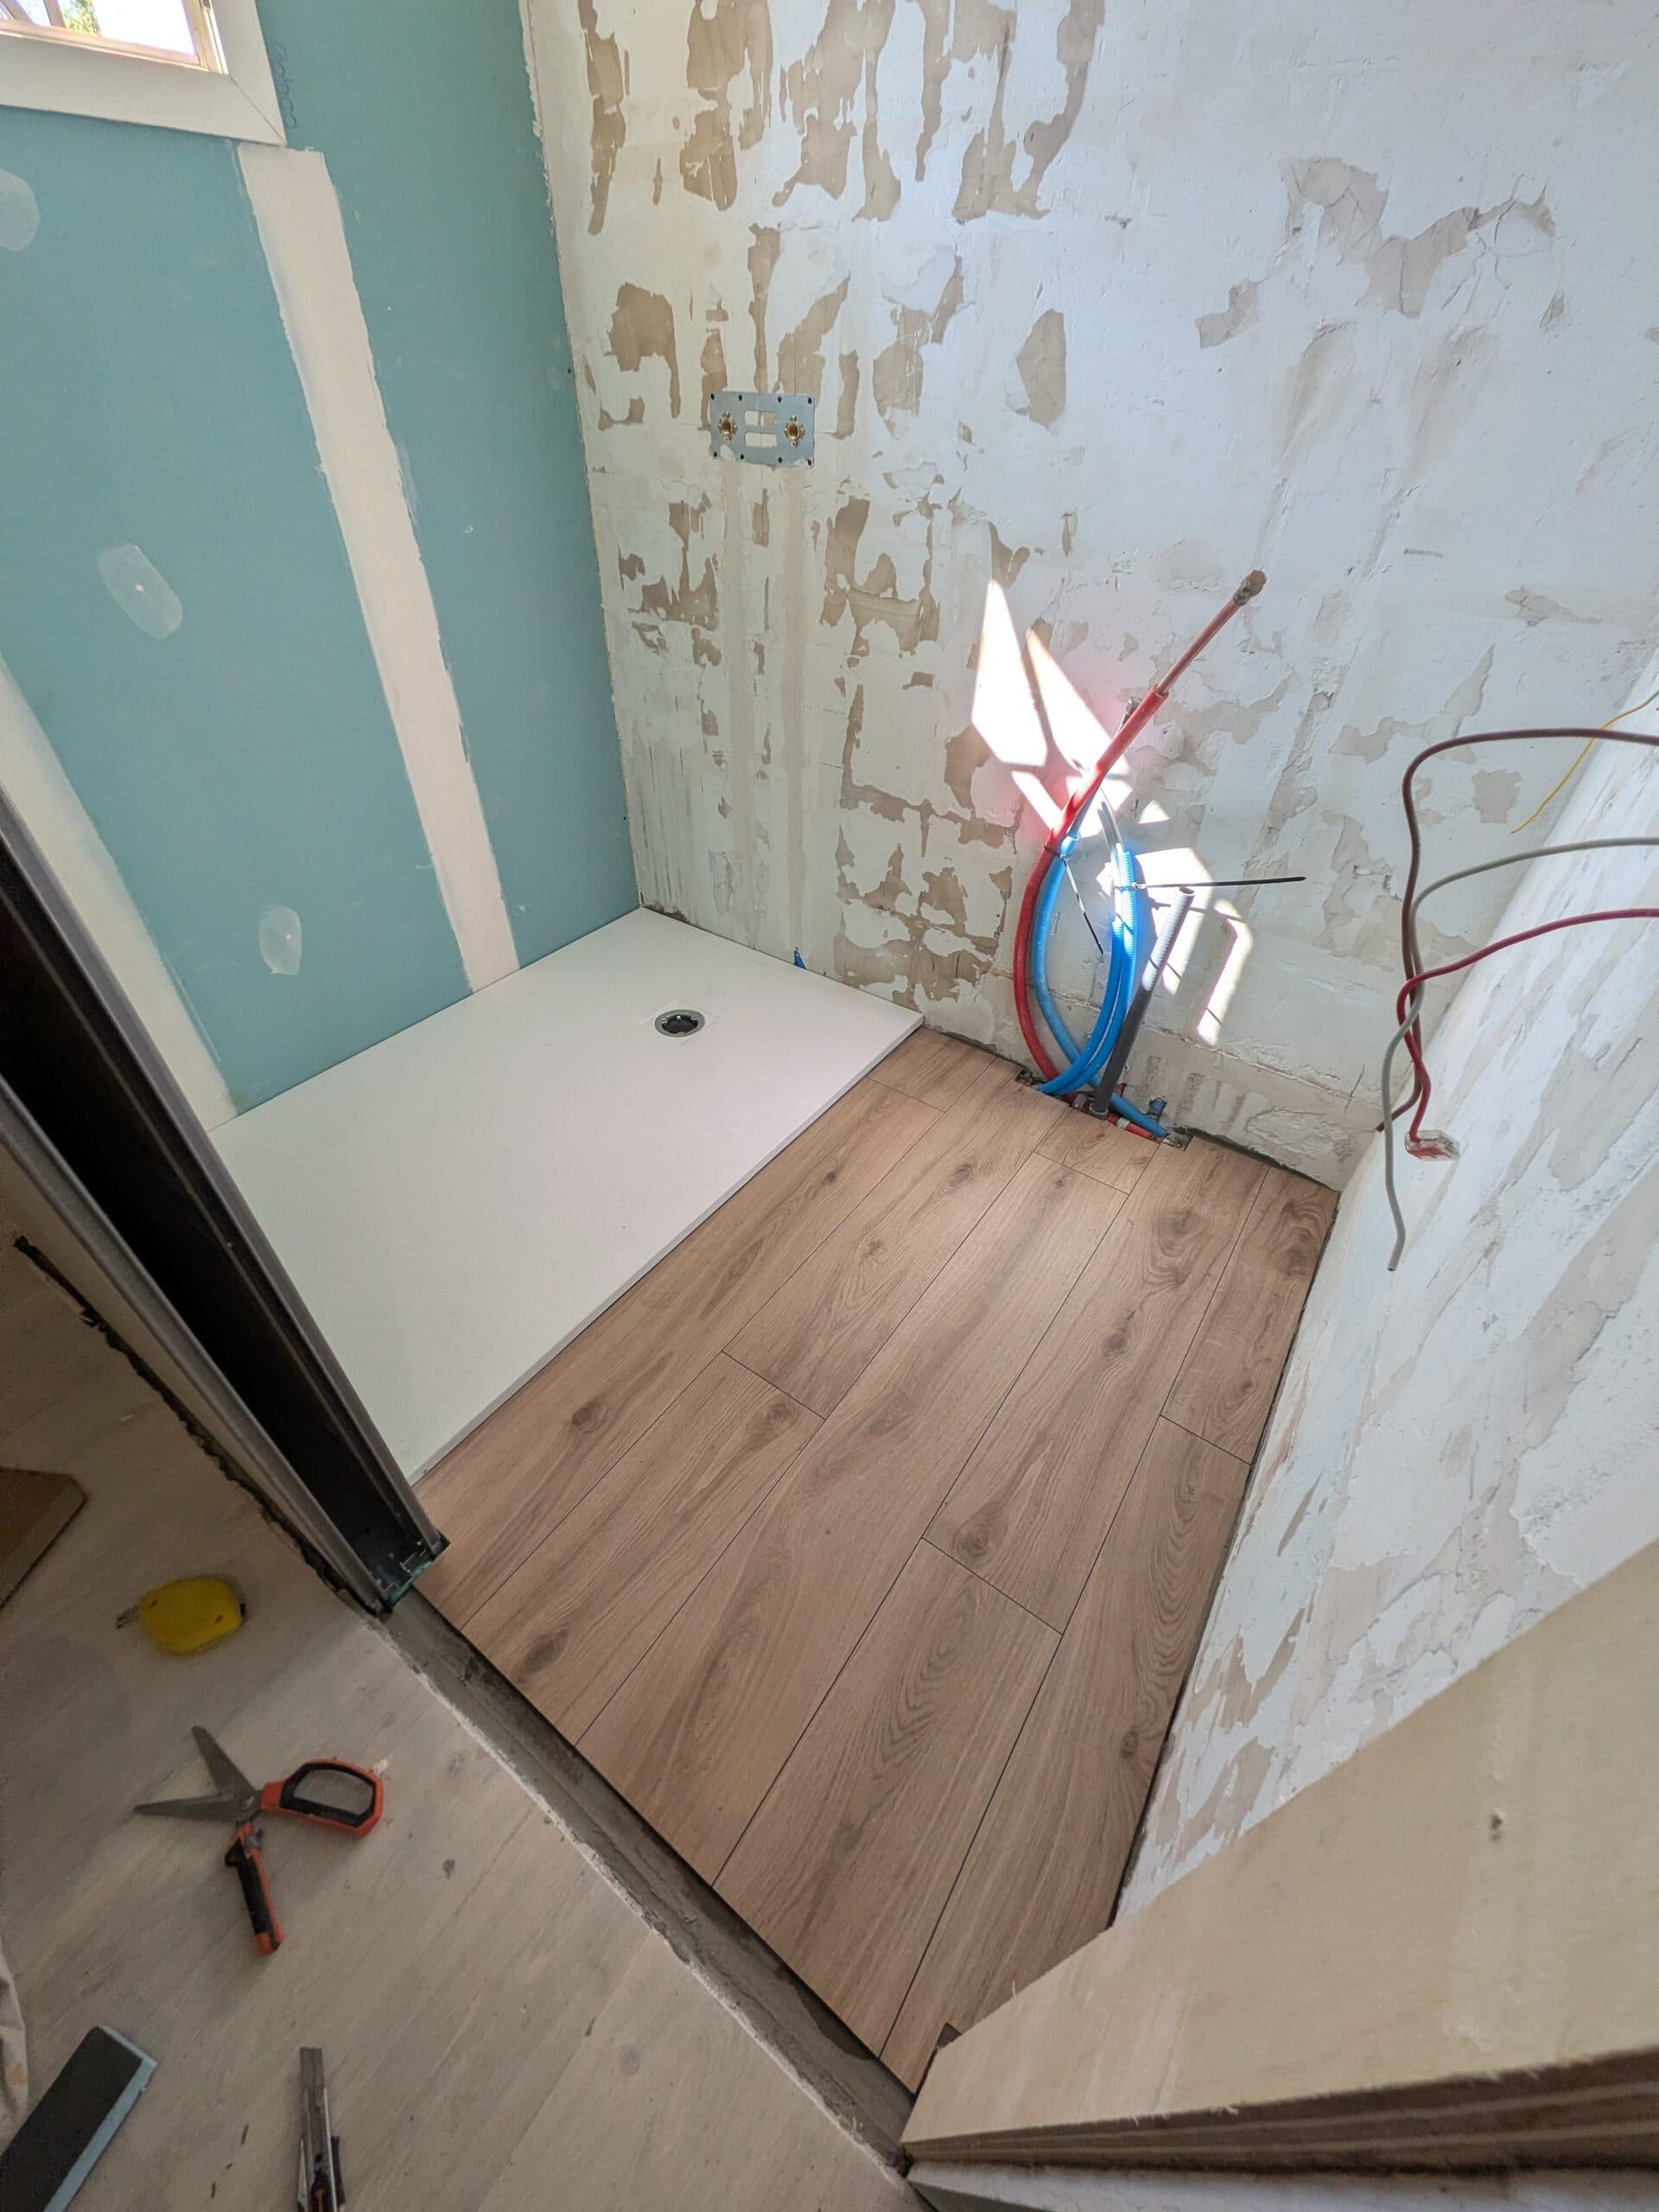
- Levelling compound, then Wedi boards laid on the floor
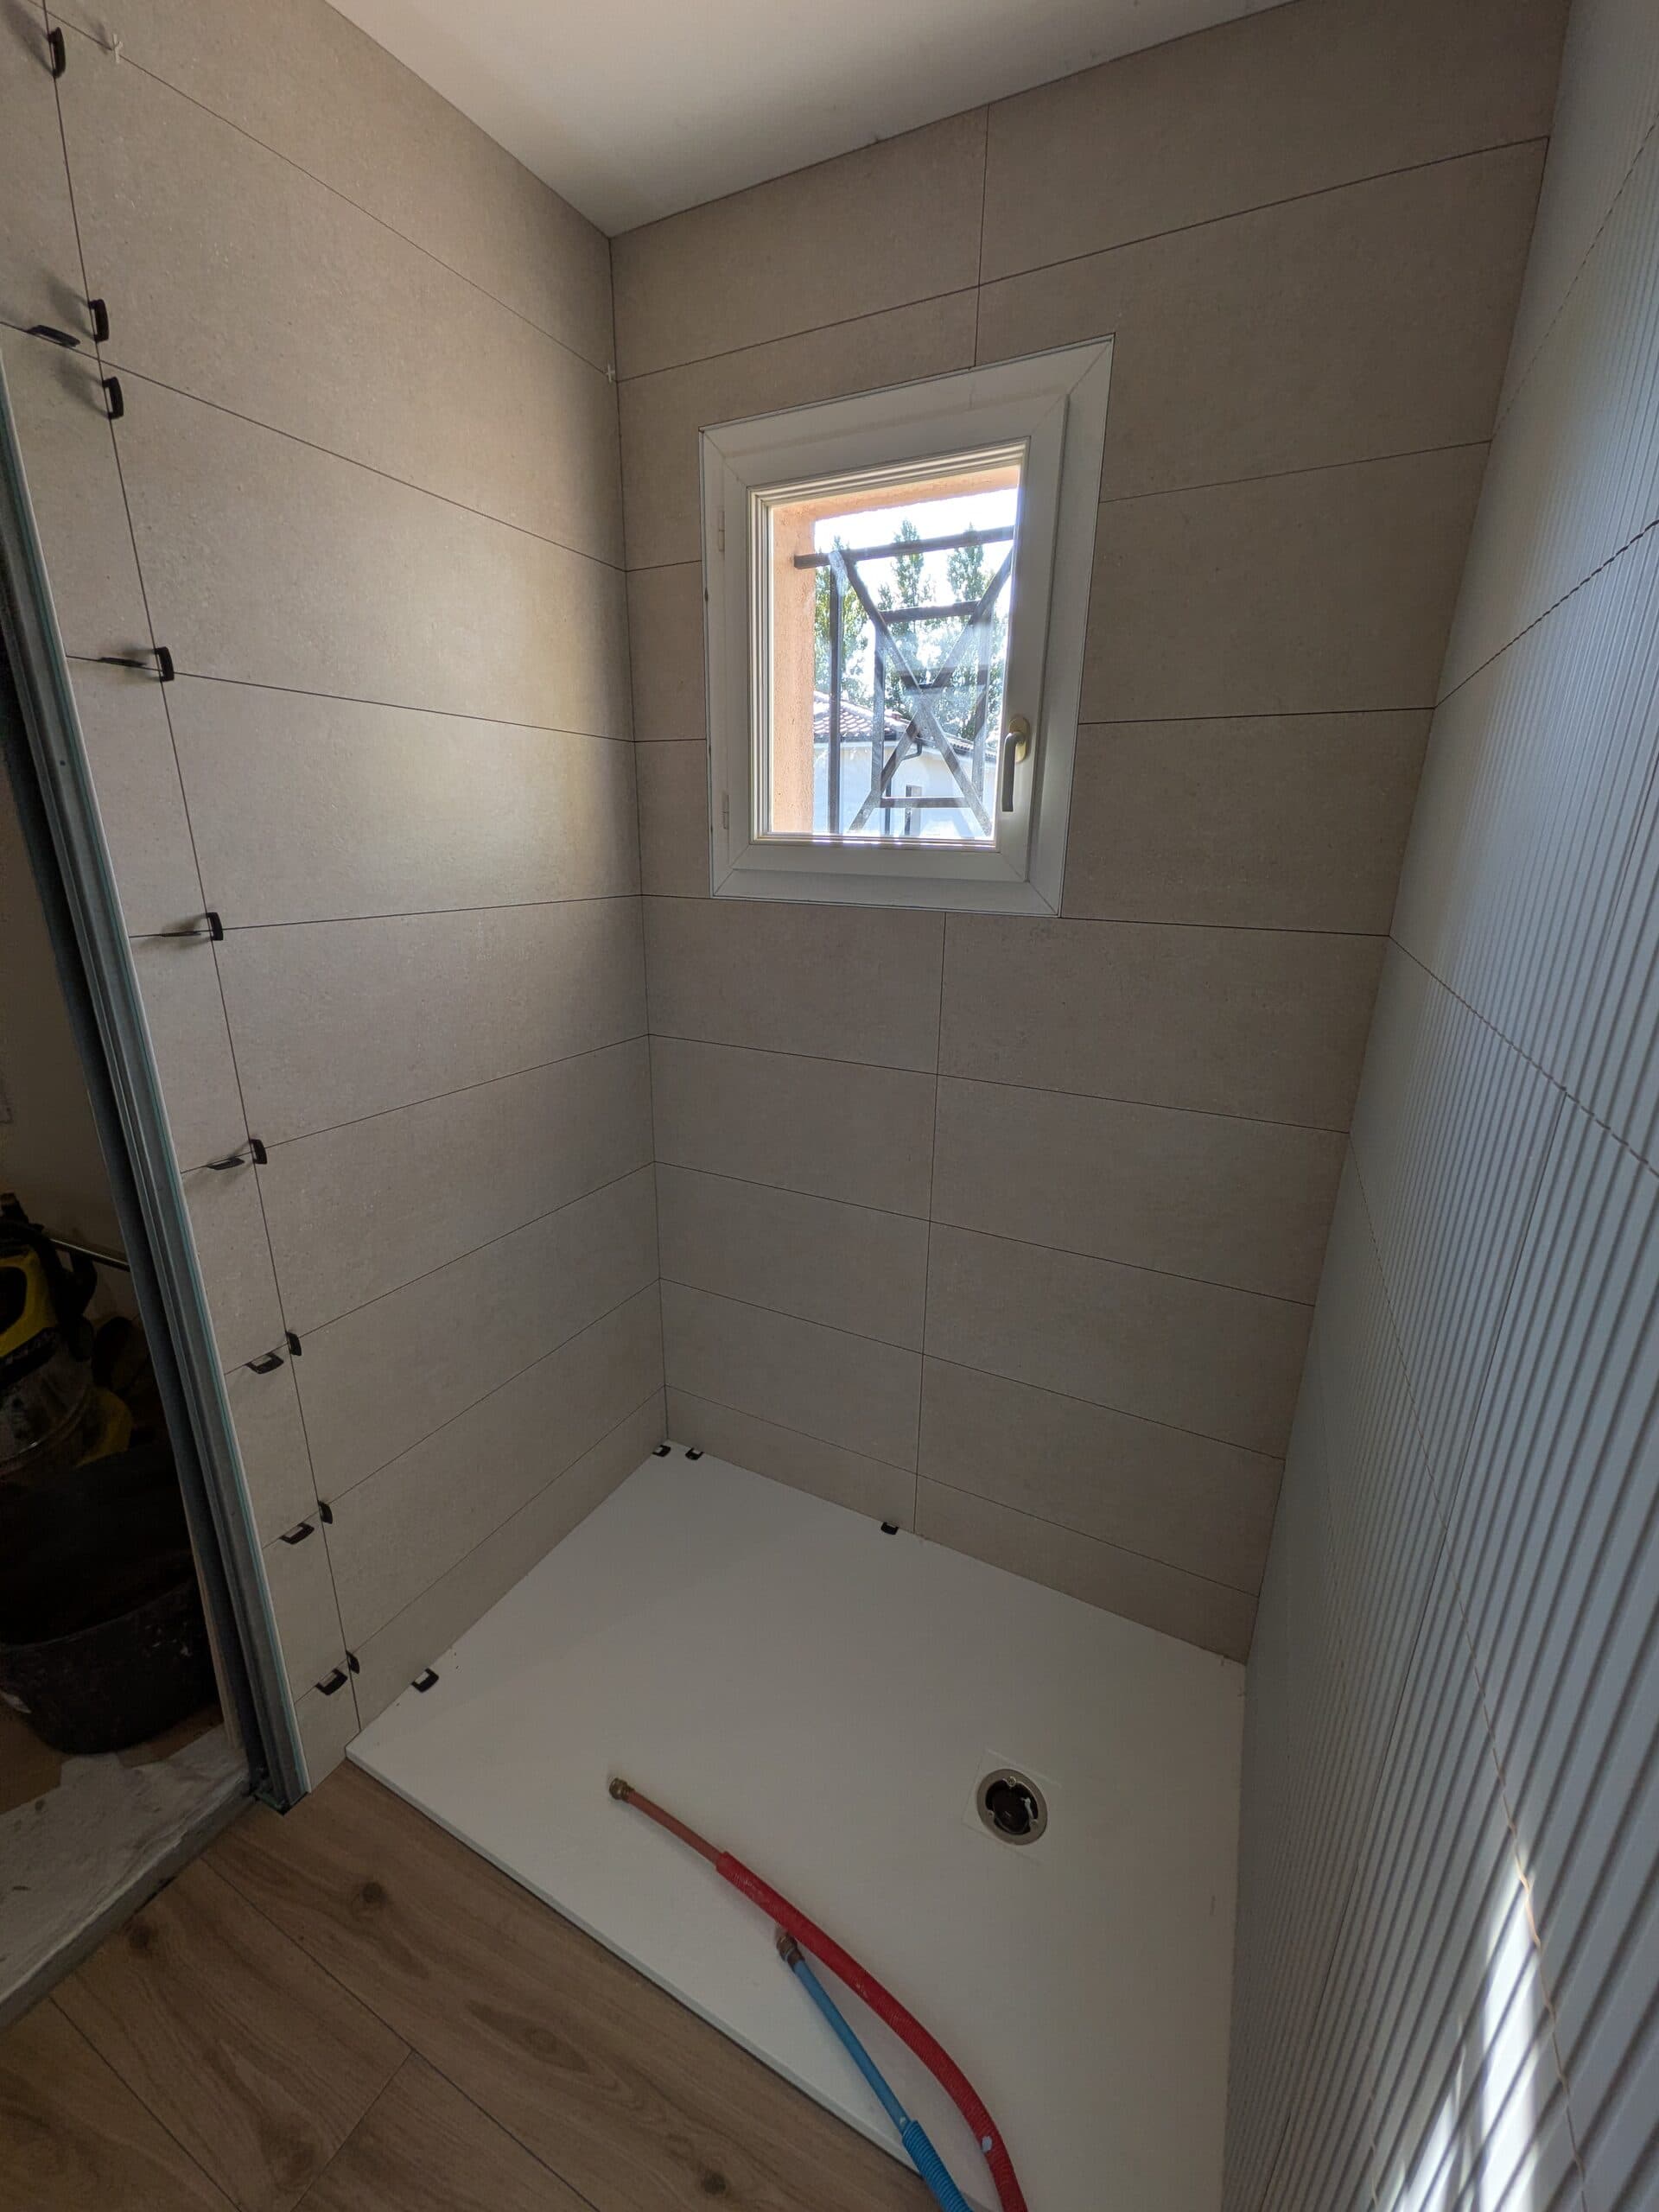
- Window wall lining demolished and rebuilt with the Optima system: 75 mm GR32 glass wool and moisture-resistant marine plasterboard
- Bonding primer on all the other walls before retiling
- Tanking membrane under the tiles on the shower walls
- 90×90 low-profile shower tray, cut down to 85 cm wide to fit the room
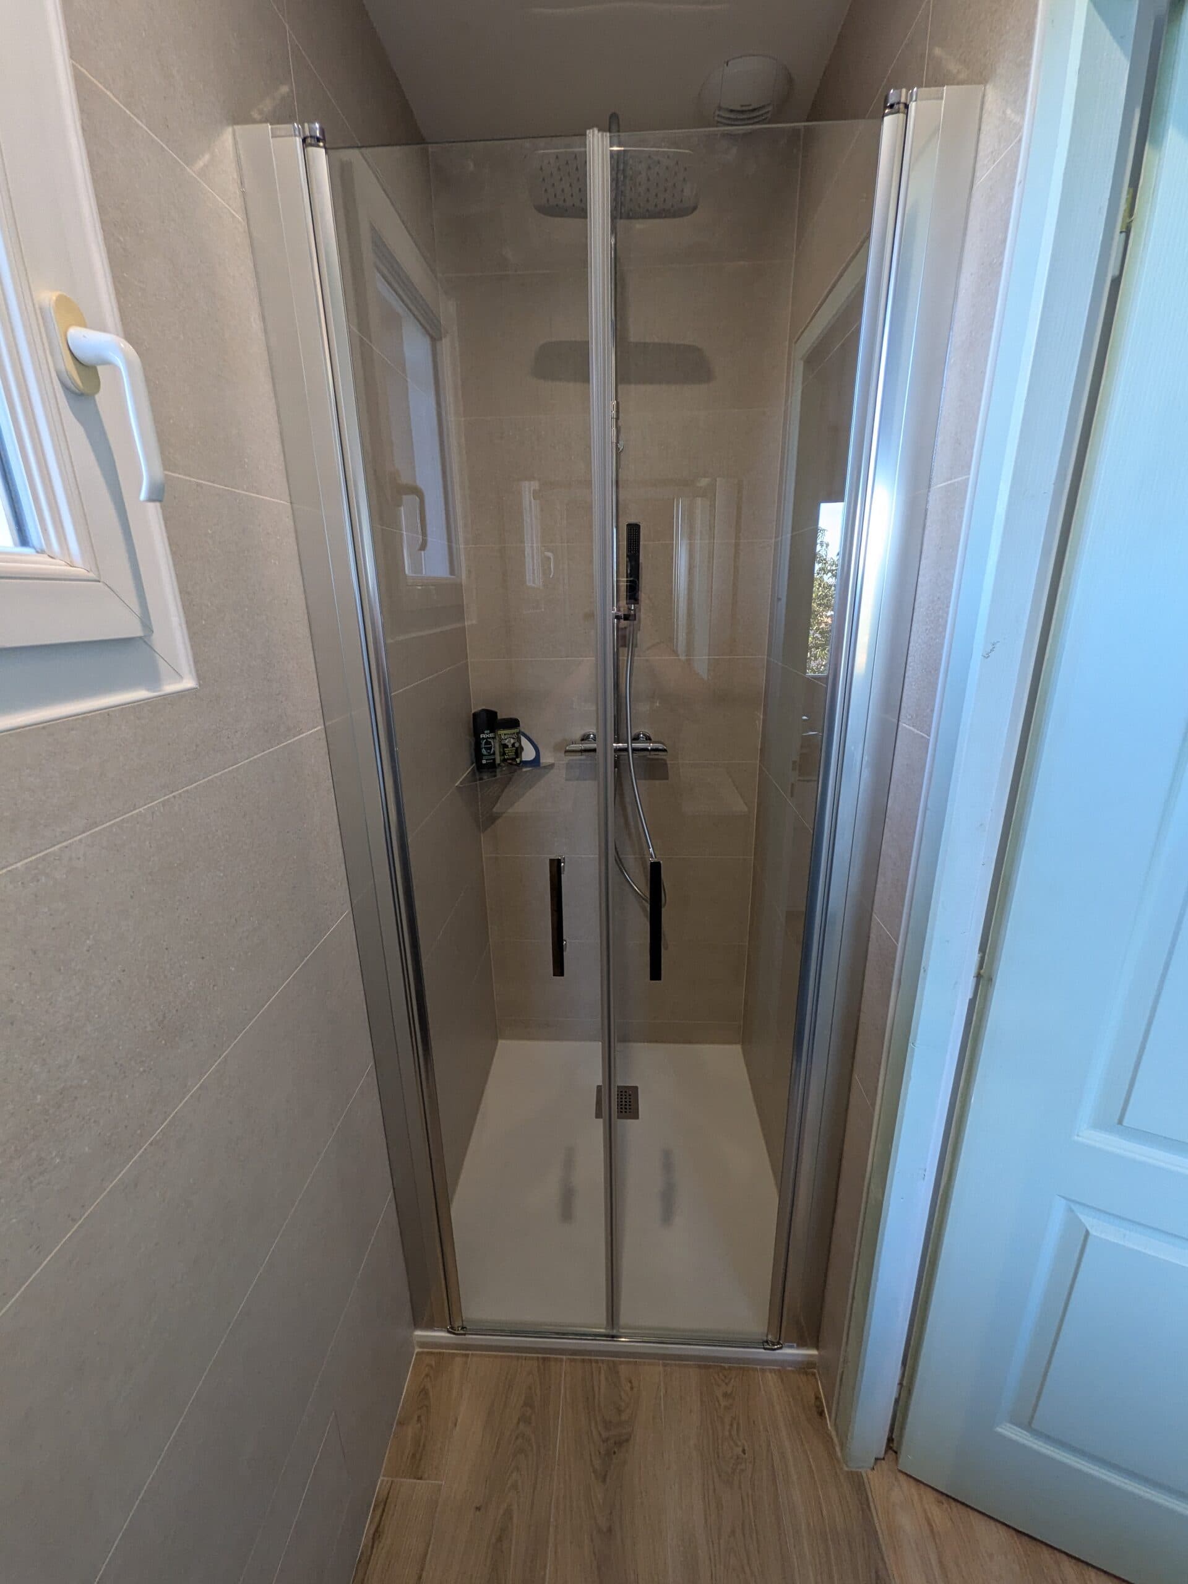
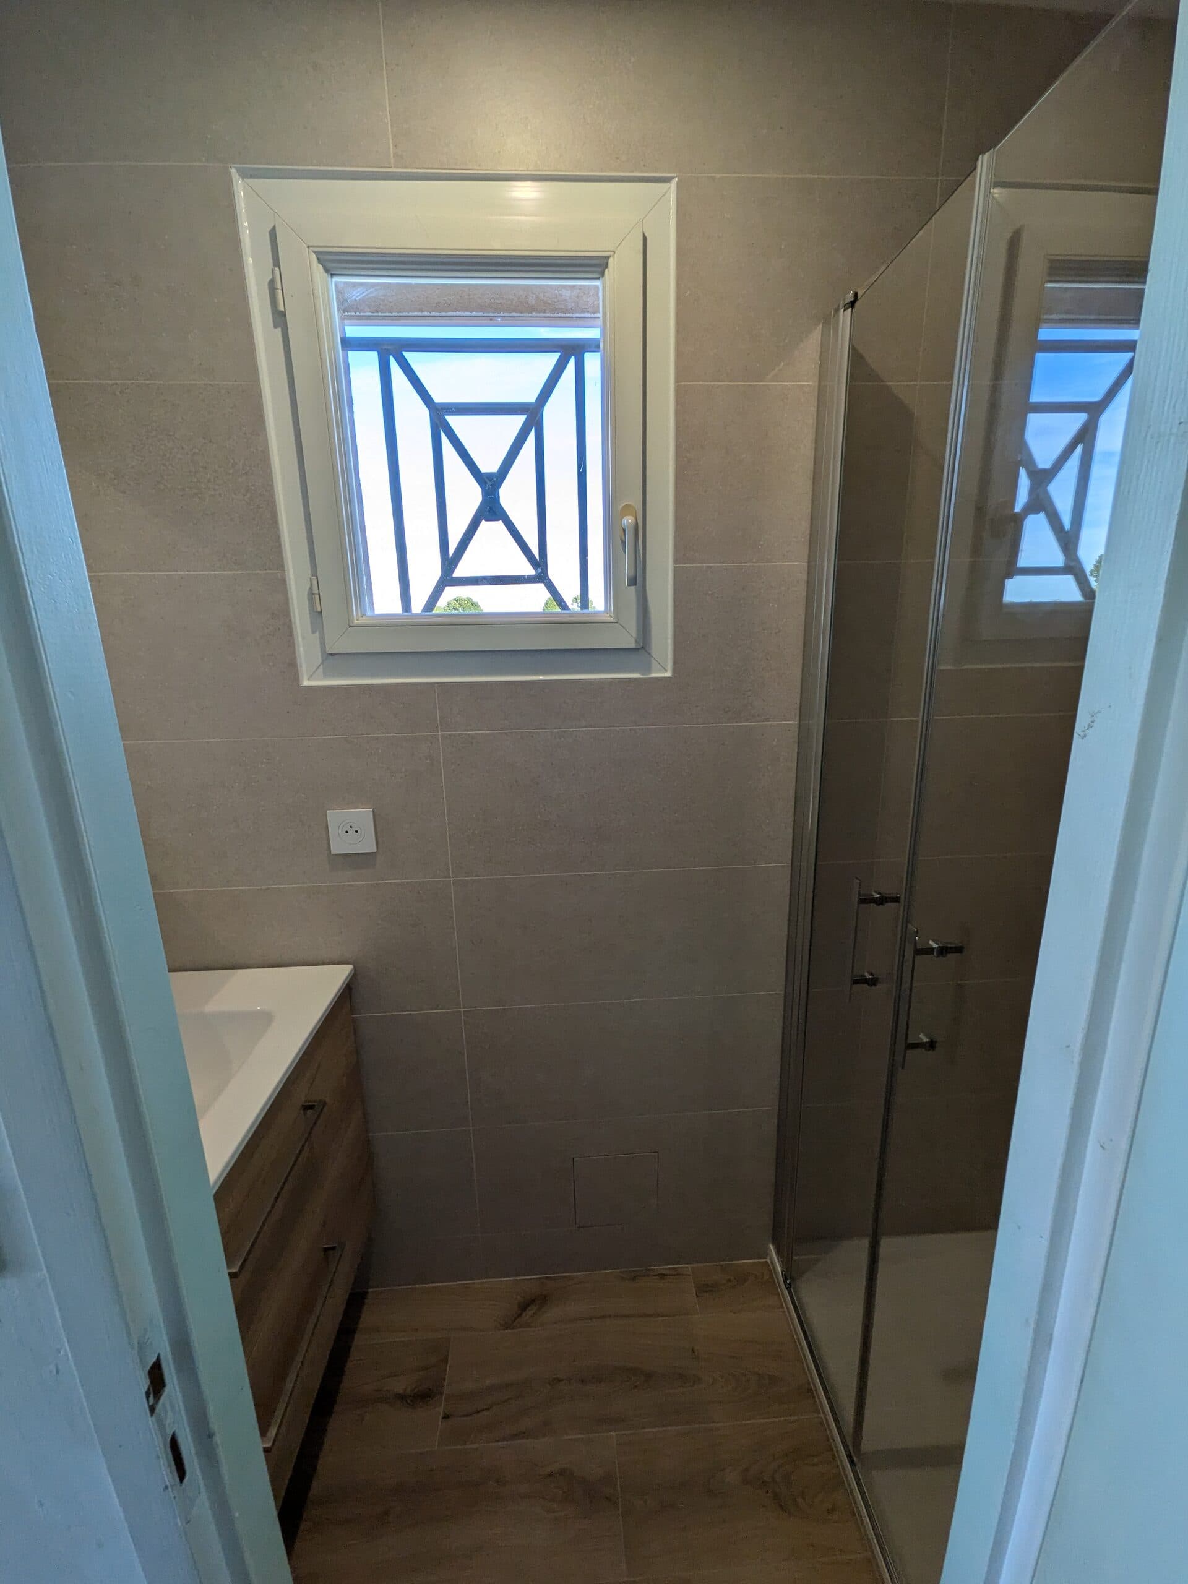
- Thermostatic shower column and a saloon-style double swing door enclosure
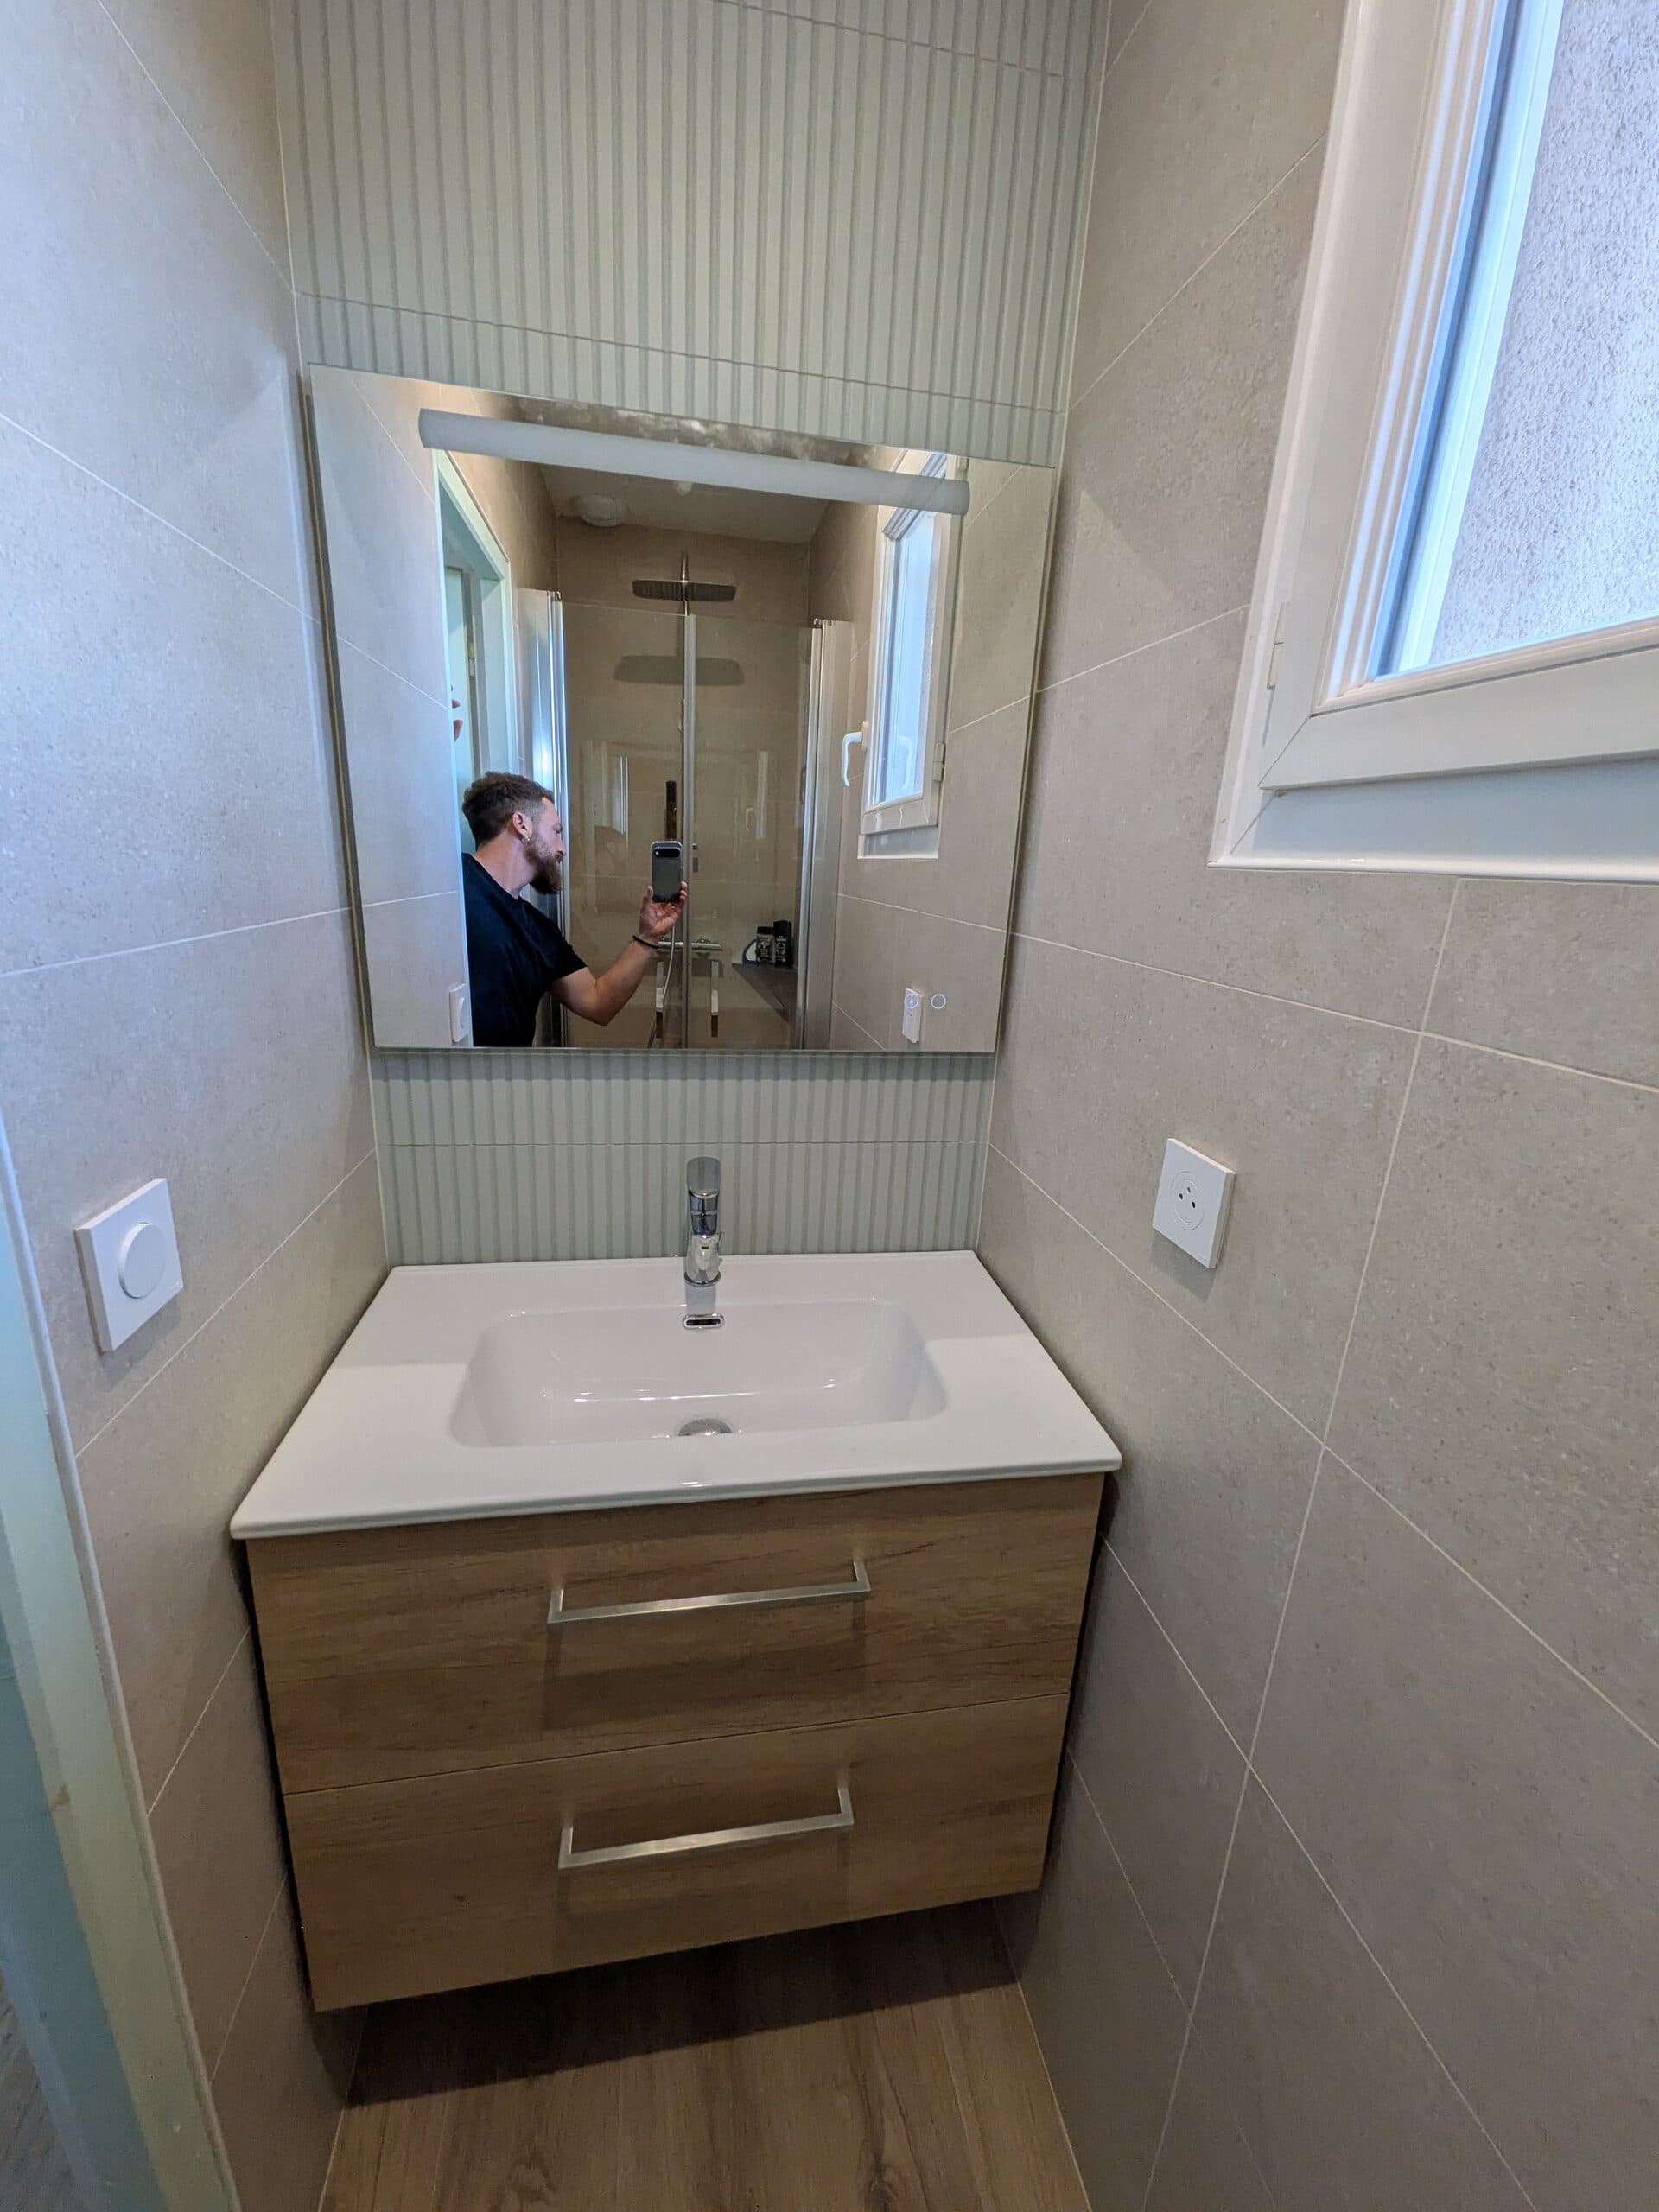
- 80 cm wall-hung vanity unit with mixer tap and mirror
- Floor tiles and wall tiles in two finishes, with the ribbed tiles behind the vanity
- Replacement of the electrical fittings
A wall rebuilt rather than patched
The window wall was lined with plasterboard bonded to polystyrene. Taking off the old tiles damaged the facing too badly to take new ones, so rather than patch it we demolished it and started again. The Optima system puts a metal frame in front of the wall, filled with glass wool, and faced with marine plasterboard designed for wet rooms. The tiles now sit on a new, straight backing, with glass wool insulation in place of the polystyrene.
The manifold: hidden, but within reach
The manifold splits the cold and hot water supply out to each fitting, with one valve per outlet. Here it is built into the wall: nothing shows in the room apart from a small access panel. The day an outlet needs shutting off or a joint needs attention, everything can be reached without breaking a single tile.
Second bathroom
What we did
- Complete strip-out of the existing bathroom and its screed
- Full replacement of the manifold and waste pipes
- Shower and vanity unit swapped round at the customer's request
- Bedroom-side partition and old door demolished
- New plasterboard partition with a pocket sliding door in a different position
- Wedi boards in two thicknesses on the floor, 3 cm and 2 cm, to make up the levels
- Window wall rebuilt with the Optima system, 75 mm GR32 glass wool and marine plasterboard
- Bonding primer on the other walls and a tanking membrane on the shower walls
- 90×140 low-profile shower tray, cut down to the size of the room
- Thermostatic shower column and sliding shower enclosure
- 80 cm wall-hung vanity unit with mixer tap and mirror
- Same floor tiles and wall tiles as the first bathroom
- Socket, switch and mirror supply moved
A room reorganised
The customer wanted the shower and the vanity unit swapped round. That meant everything moved: water supplies, waste pipes, socket and switch. The partition between the bathroom and the bedroom was demolished and rebuilt in plasterboard with a pocket sliding door. The door slides into the wall instead of swinging into the room, freeing up the space its swing used to take.
Why Wedi boards instead of screed
In both rooms the existing screed was damaged and out of level, and it was missing altogether under the old shower trays. It had to come up anyway to run the new supply and waste pipes.
Rather than pour a new screed, we laid Wedi boards: insulating foam boards coated in a reinforced mortar, which tiles can be bonded to directly.
- No drying time: tiling can start straight away, where a screed ties the room up for several weeks
- Lightweight, which is easy on the floor structure
- Waterproof, a real advantage under a bathroom floor
- Simple to install, and easy to combine in different thicknesses: in the second bathroom, 3 cm and 2 cm boards made up the differences in level across the base
Bathroom in need of a renovation? See our bathroom page, or ask for a free quote.